3730 Anslow Dr, Leland, NC 28451
- $415,000
- 3
- BD
- 2
- BA
- 2,066
- SqFt






- Sold Price
- $415,000
- List Price
- $415,000
- Status
- CLOSED
- MLS#
- 100398525
- Closing Date
- Nov 16, 2023
- Days on Market
- 45
- Year Built
- 2009
- Levels
- One
- Bedrooms
- 3
- Bathrooms
- 2
- Full-baths
- 2
- Living Area
- 2,066
- Acres
- 0.17
- Neighborhood
- Brunswick Forest
Property Description

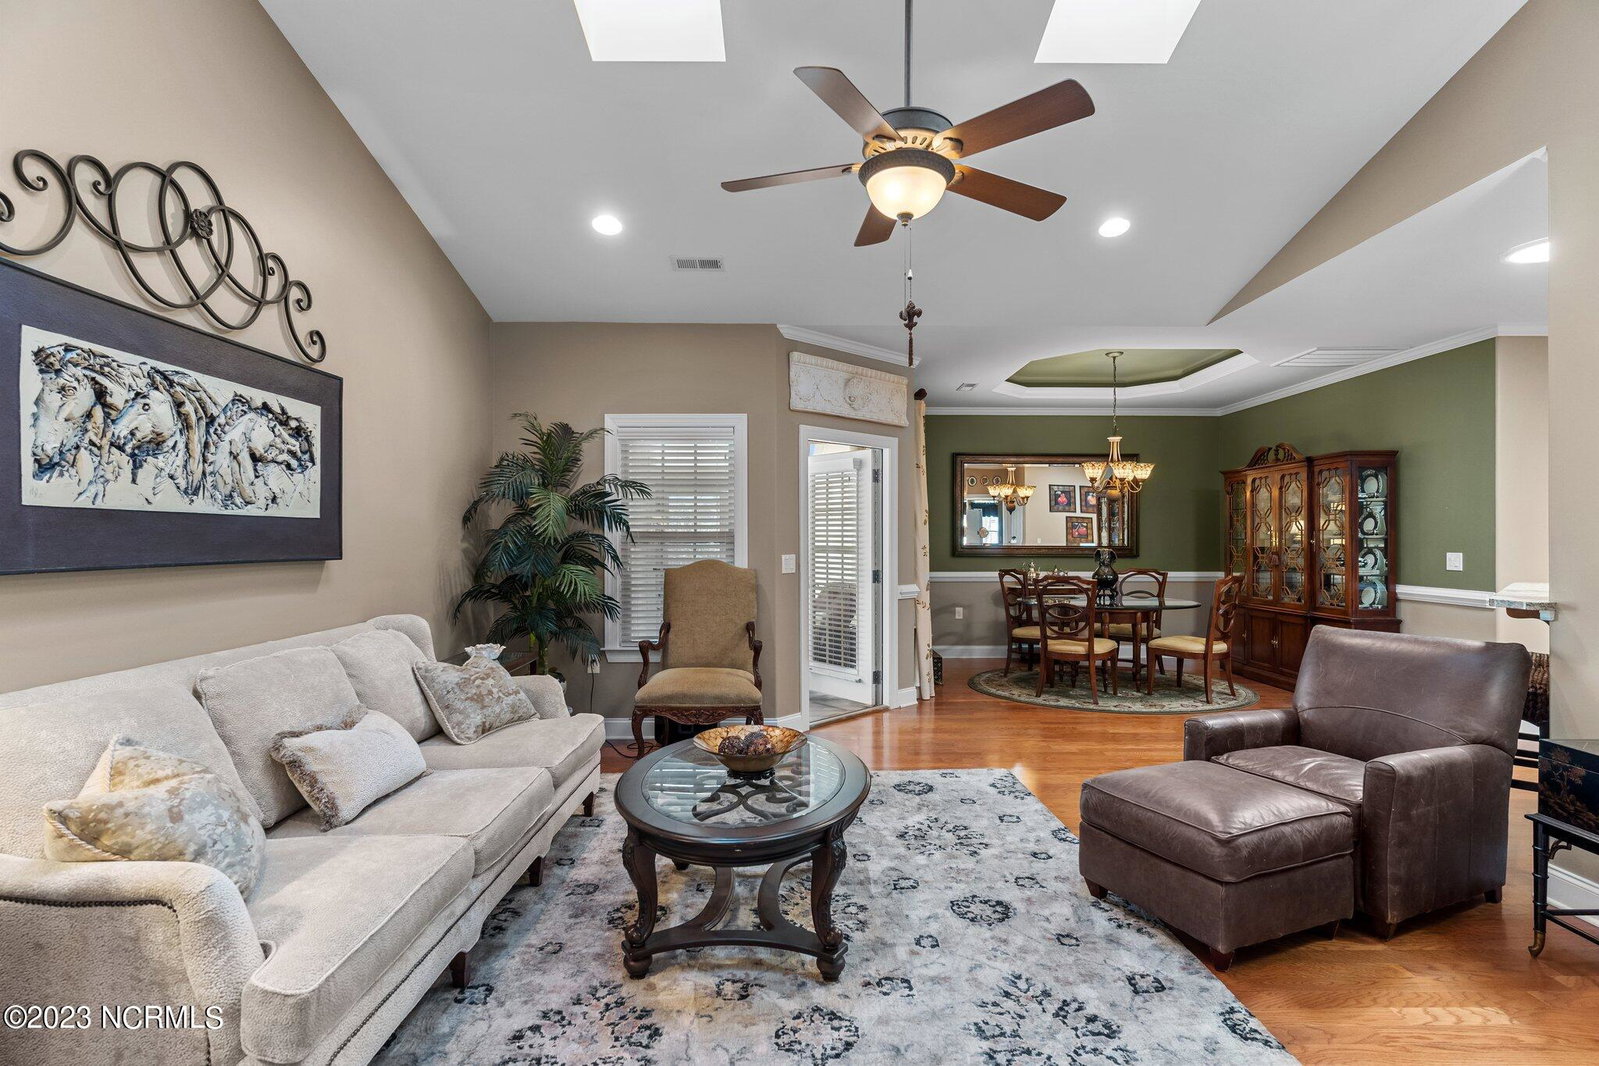
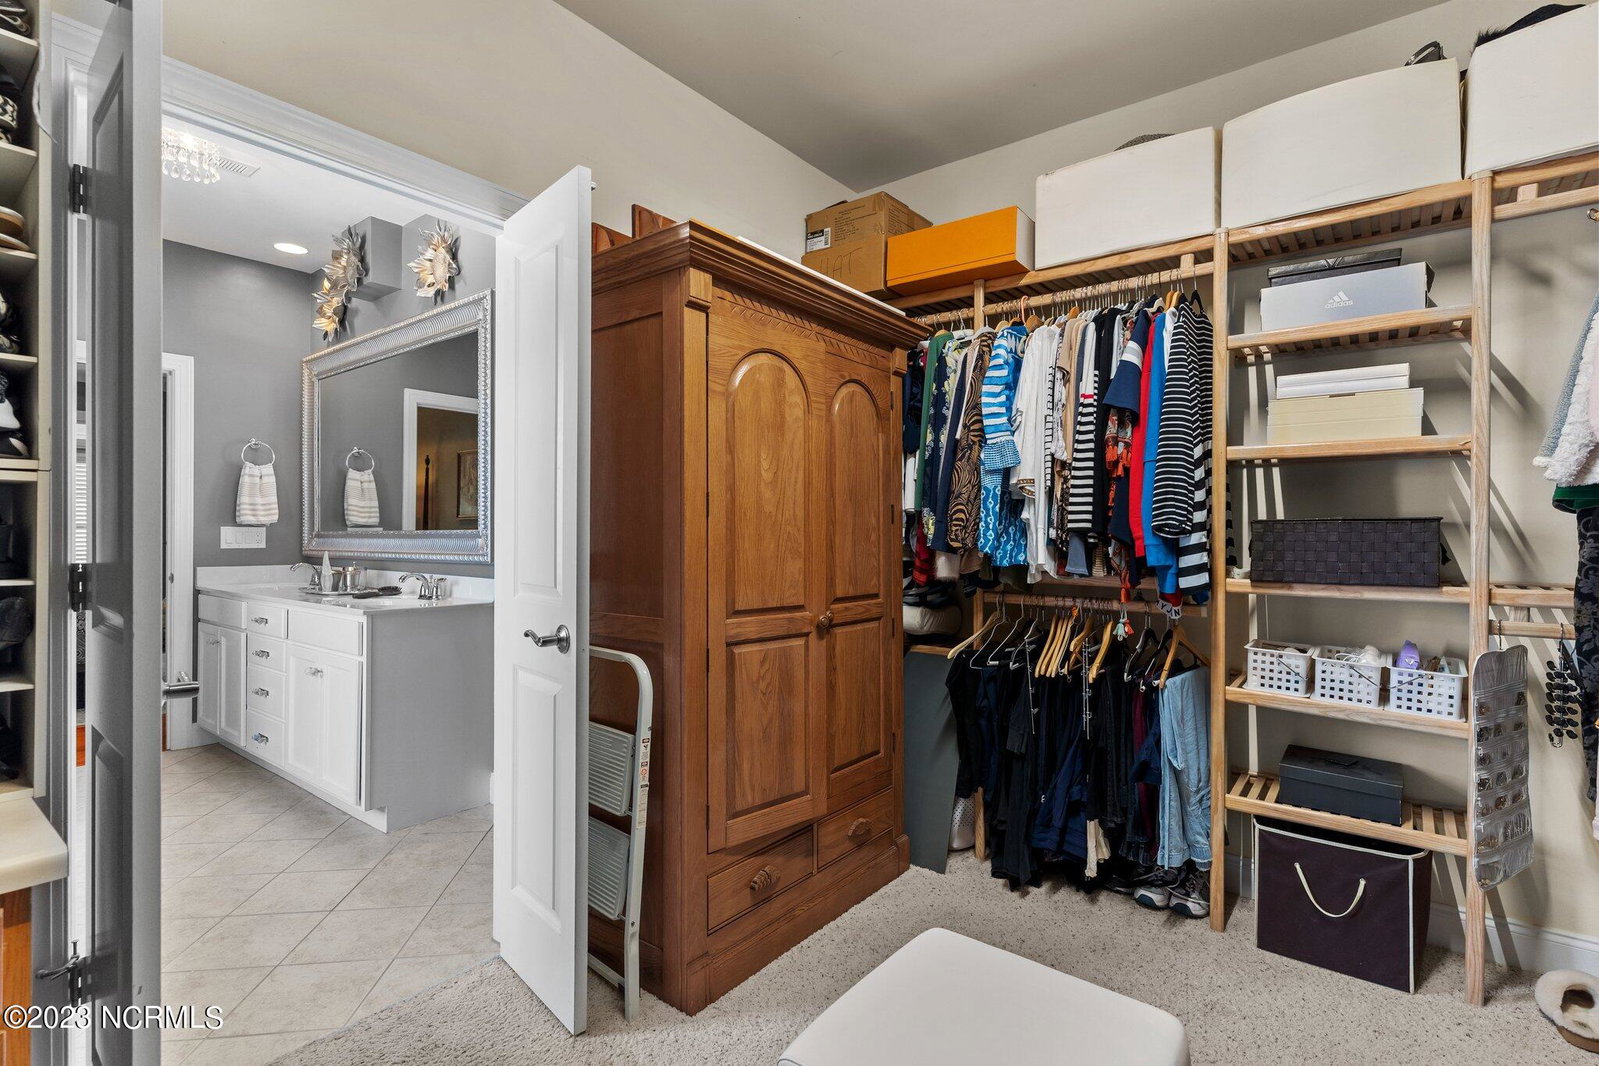
Step into the luxury town home lifestyle in Ashwood at Brunswick Forest. This gently used Cardinale Model offers single-level, low maintenance living. The charming covered entry leads to an open foyer with immediate access to the master and second and third bedrooms and baths. You'll love the spacious living room and fireplace which leads into a thoughtfully planned, open kitchen with gorgeous granite countertops. The dining room is located at the entry of the home and adjoins a large sunroom (fully enclosed with A/C) for gracious indoor/outdoor living all year round. A two-car garage is at the rear. Updates: Newly Painted, Sliding drawers in kitchen cabinets, 2023 garbage disposal, 2021 dish washer, 2022 Kohler toilet, both bathrooms equipped with grab bars, Blink security system, tented windows in family room, front door, and master bedroom, fan/heater in master bath, and under cabinet lighting in kitchen. The activities for the amenities go on and on.
/u.realgeeks.media/coastlinere/Logo_1-min.png)
Additional Information
- HOA (annual)
- $1,500
- Available Amenities
- Roof Maintenance, Basketball Court, Boat Dock, Clubhouse, Comm Garden, Community Pool, Dog Park, Fitness Center, Golf Course, Indoor Pool, Jogging Path, Maintenance Common Areas, Maintenance Grounds, Maintenance Roads, Maintenance Structure, Management, Master Insure, Park, Party Room, Pickleball, Picnic Area, Playground, Racquetball, Ramp, Restaurant, Security, Sidewalks, Street Lights, Taxes, Tennis Court(s), Termite Bond, Trail(s)
- Appliances
- Electric Oven, Electric Cooktop, Built-In Microwave, Water Softener Owned, Self Cleaning Oven, Refrigerator, Ice Maker, Disposal, Dishwasher
- Interior Features
- Master Downstairs, Vaulted/Cathedral Ceilings, Tray Ceiling(s), High Ceilings, Ceiling Fans, Pantry, Drapes/Blinds
- Cooling
- Central Air, Window/Wall
- Heating
- Electric, Heat Pump
- Foundation
- Slab
- Roof
- Shingle
- Exterior Features
- Irrigation System, Storm Doors, Insulated Doors
- Utilities
- Sewer Available, Water Available
- Water
- Public
Mortgage Calculator
Listing courtesy of Haystack Realty Group. Selling Office: NorthGroup Real Estate LLC.

Copyright 2026 NCRMLS. All rights reserved. North Carolina Regional Multiple Listing Service, (NCRMLS), provides content displayed here (“provided content”) on an “as is” basis and makes no representations or warranties regarding the provided content, including, but not limited to those of non-infringement, timeliness, accuracy, or completeness. Individuals and companies using information presented are responsible for verification and validation of information they utilize and present to their customers and clients. NCRMLS will not be liable for any damage or loss resulting from use of the provided content or the products available through Portals, IDX, VOW, and/or Syndication. Recipients of this information shall not resell, redistribute, reproduce, modify, or otherwise copy any portion thereof without the expressed written consent of NCRMLS.