4280 Ashfield Pl, Southport, NC 28461
- $560,000
- 3
- BD
- 2
- BA
- 1,858
- SqFt



- Sold Price
- $560,000
- List Price
- $550,000
- Status
- CLOSED
- MLS#
- 100407296
- Closing Date
- Nov 30, 2023
- Days on Market
- 1
- Year Built
- 2014
- Levels
- One
- Bedrooms
- 3
- Bathrooms
- 2
- Full-baths
- 2
- Living Area
- 1,858
- Acres
- 0.18
- Neighborhood
- St James
Property Description
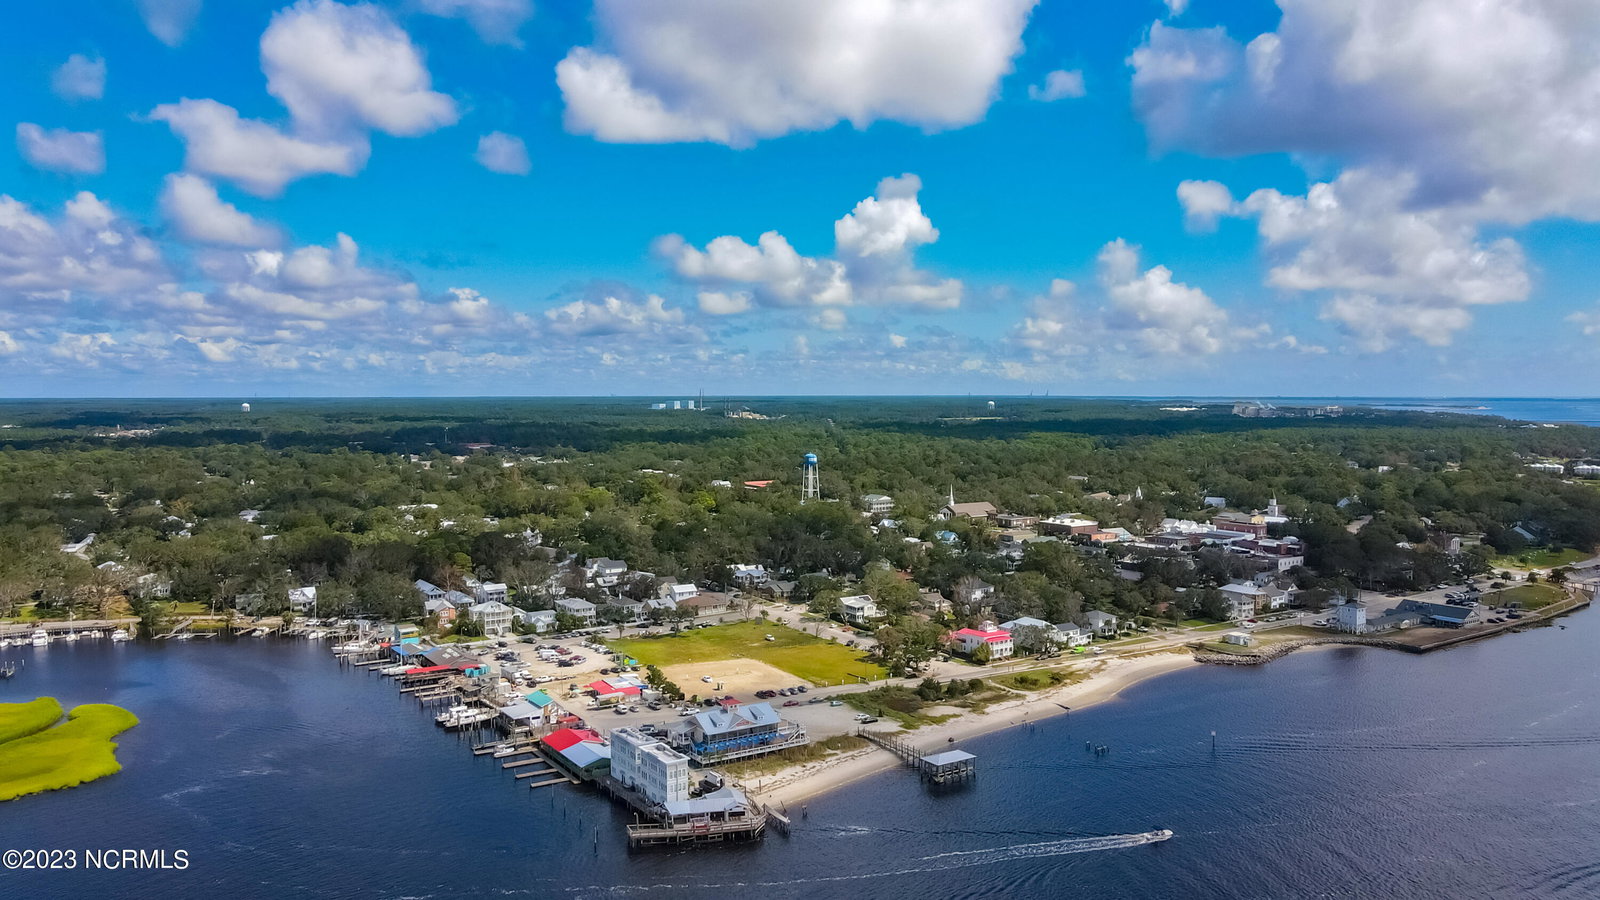
This charming lakeside home is nestled in the resort-like community of St. James Plantation and offers serene water views. Come enjoy the simple life and relish the array of amenities this community offers including a marina, pools and hot tubs, fitness centers, golf courses, restaurants, walking trails, and more. Multiple rooms in the house, including the screened porch with year-round comfort, provide picturesque lake views. The spacious rear patio, featuring a fire pit, overlooks the tranquil lake, creating a wonderful setting. The home's appealing front includes a covered porch and side garage and welcomes you home. Inside, the spacious living area boasts a vaulted ceiling, a gas log fireplace for cozy days, and a stunning kitchen with a center island. The lakeview owner's suite is thoughtfully appointed with a trey ceiling, walk-in closet, and a separate tub and shower. A convenient laundry room with shelving and cabinets is situated off the garage. Your favorite room in the house will undoubtedly be the Carolina Room, where you can savor the peaceful lake views in this inviting space. With lawn care included in your HOA dues, enjoy hassle-free living and more time to embrace the coastal lifestyle. Discover the very best of lakeside living and coastal charm right here in St. James Plantation.
/u.realgeeks.media/coastlinere/Logo_1-min.png)
Additional Information
- HOA (annual)
- $1,120
- Available Amenities
- Gated, Golf Course, Indoor Pool, Maintenance Common Areas, Maintenance Roads, Management, Marina, Master Insure, Picnic Area, Restaurant, Sidewalks, Storage, Street Lights, Tennis Court(s), Trail(s), Water
- Appliances
- Electric Oven, Built-In Microwave, Disposal, Dishwasher
- Interior Features
- Master Downstairs, Walk-In Closet(s), Tray Ceiling(s), High Ceilings, Entrance Foyer, Solid Surface Counter, Ceiling Fans, Drapes/Blinds, Gas Logs, Walk-In Closet(s)
- Cooling
- Central Air
- Heating
- Propane, Electric, Heat Pump
- Foundation
- Slab
- Roof
- Architectural
- Lot Information
- Bulkheaded
- Waterfront
- Yes
- Utilities
- Sewer Available, Water Available
- Lot Water Features
- Bulkhead
- Water
- Public
Mortgage Calculator
Listing courtesy of Keller Williams Innovate-OKI. Selling Office: Beach Time Realty, LLC.

Copyright 2026 NCRMLS. All rights reserved. North Carolina Regional Multiple Listing Service, (NCRMLS), provides content displayed here (“provided content”) on an “as is” basis and makes no representations or warranties regarding the provided content, including, but not limited to those of non-infringement, timeliness, accuracy, or completeness. Individuals and companies using information presented are responsible for verification and validation of information they utilize and present to their customers and clients. NCRMLS will not be liable for any damage or loss resulting from use of the provided content or the products available through Portals, IDX, VOW, and/or Syndication. Recipients of this information shall not resell, redistribute, reproduce, modify, or otherwise copy any portion thereof without the expressed written consent of NCRMLS.