1110 Walbury Ct, Leland, NC 28451
- $615,000
- 4
- BD
- 3
- BA
- 2,836
- SqFt








- Sold Price
- $615,000
- List Price
- $624,900
- Status
- CLOSED
- MLS#
- 100434853
- Closing Date
- Jun 03, 2024
- Days on Market
- 29
- Year Built
- 2007
- Levels
- One and One Half
- Bedrooms
- 4
- Bathrooms
- 3
- Half-baths
- 1
- Full-baths
- 2
- Living Area
- 2,836
- Acres
- 0.29
- Neighborhood
- Brunswick Forest
Property Description
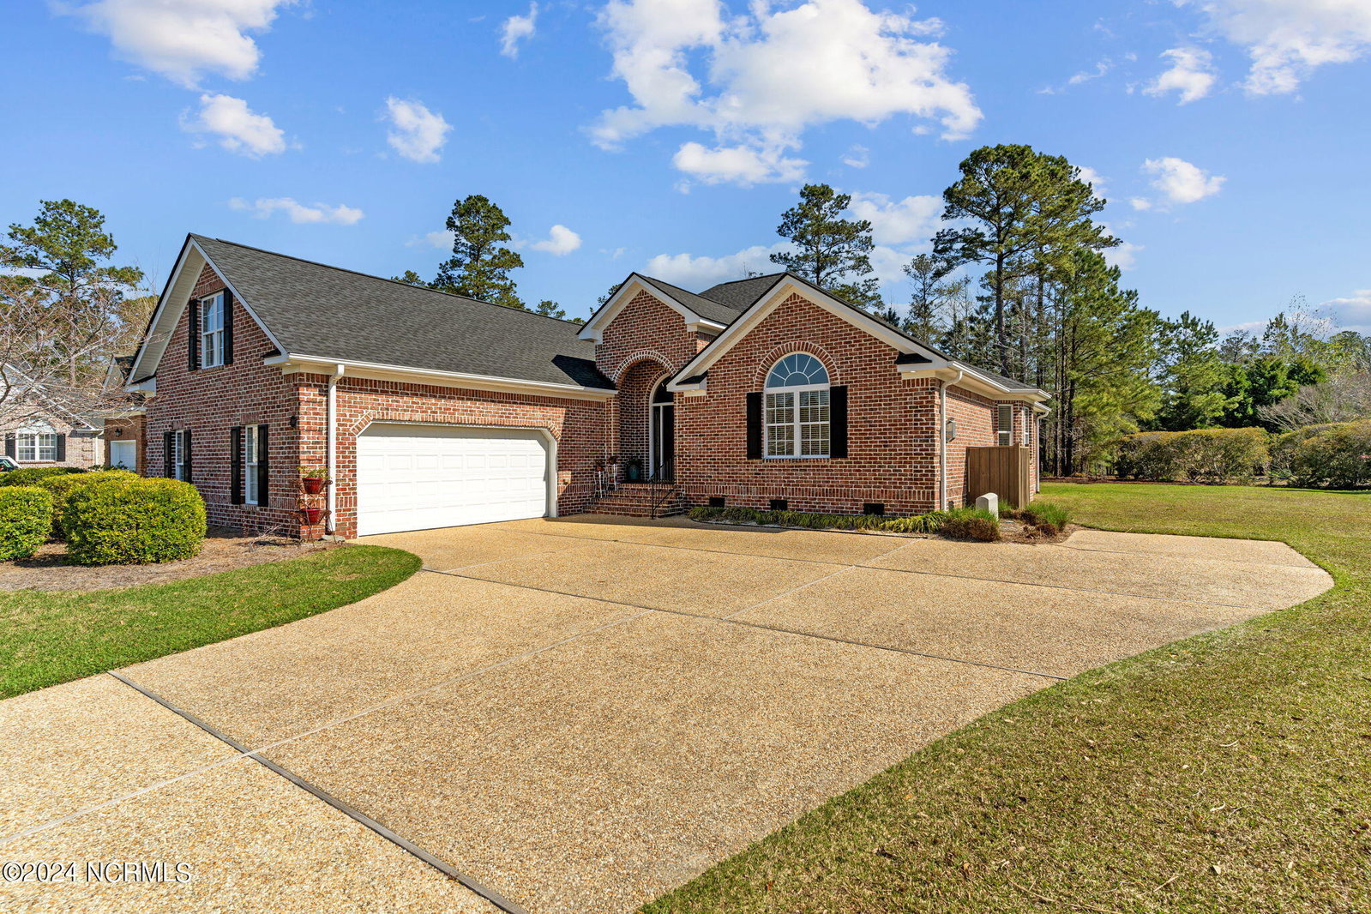
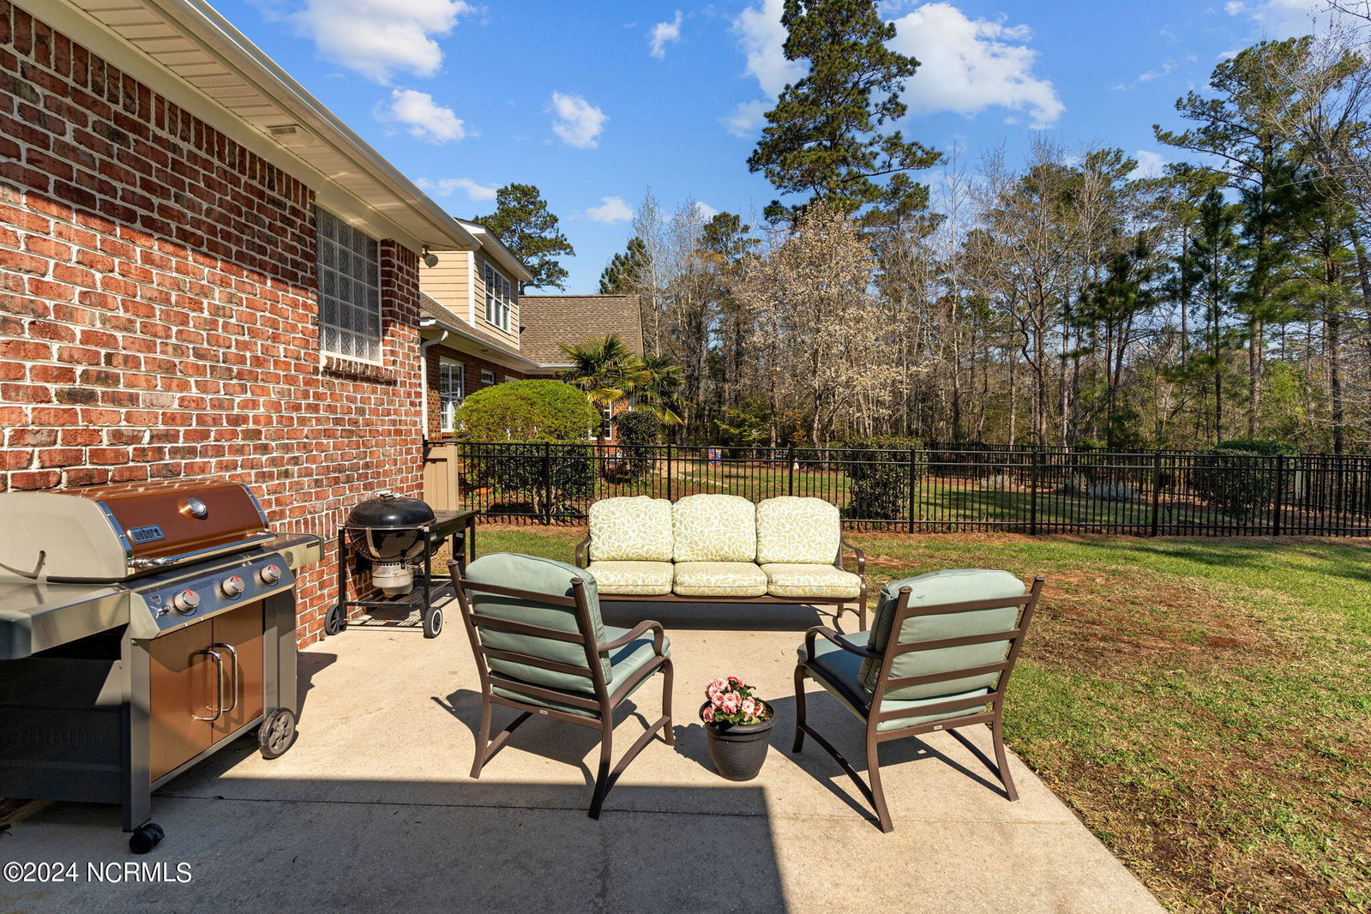
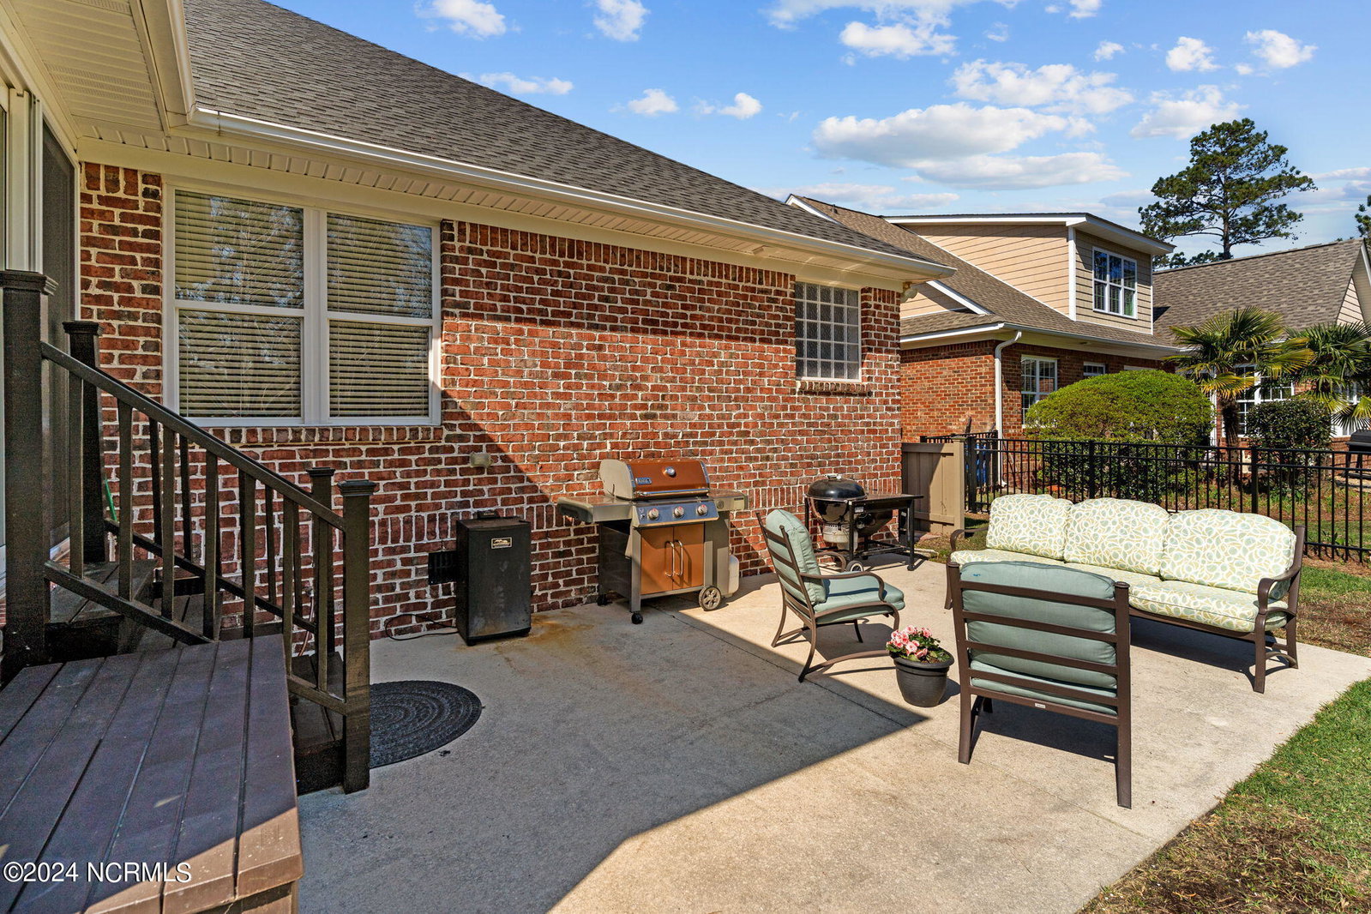
Welcome to your Stunning and Immaculate Dream Home, in coveted ''Brunswick Forest.'' * This Upgraded Home is ''Move-in Ready'' ! The Gorgeous Kitchen Boasts Professional ''Bosch + Jenn-Air'' Stainless Appliances, and Double Ovens too ! There is a Gas Range w/Downdraft, plus a Wall Oven, to please all Chefs + Bakers alike. Also a Quiet Bosch Dishwasher + a Jenn-Air Refrigerator. The Beautiful, Glass Backsplash + a Breakfast Bar complete the Kitchen * This Home is made for Entertaining with several, Large, Living and Dining Spaces.* Enjoy the Natural Brightness of the home's interior, via Oversized View Windows in the Family Room. With no homes behind, you can Relax or Dine on your ''4-Season Sunroom'', with it's Quiet Forest View. This Large Home has 4-Bedrooms/ 3 on the Main Floor, and 1 Second story Bedroom/Bath (currently a great quiet office area) * The Primary Bedroom is a Spacious and Quiet Haven, which leads into a Spa-like Bathroom, with a Jetted-Bathtub, a Double-Head Shower, and Double Vanity, topped with a gorgeous Granite Slab.* The Secondary Bedrooms are also Large, with lots of Closet Space. * Be sure to notice the Abundance of Storage Space this house offers. The Sellers have taken great care of this home, and have updated the following items. A Full New Roof (2022) / New HVAC System + Whole House Air Filter (2020) / New Flooring-LVP Premium Plank (2022) / Sunroom upgraded in 2020 with Heat, A/C, new windows + plank ceiling / Interior Painted (2022 + 2024) . All the Work is done...Just MOVE IN and start Playing in Beautiful ''Brunswick Forest''. Enjoy Golfing, Fitness Centers, Pools, Trails, Tennis, Pickleball, Community Centers.
/u.realgeeks.media/coastlinere/Logo_1-min.png)
Additional Information
- HOA (annual)
- $1,650
- Available Amenities
- Cabana, Clubhouse, Comm Garden, Community Pool, Dog Park, Exercise Course, Fitness Center, Indoor Pool, Jogging Path, Maintenance Common Areas, Management, Meeting Room, Park, Party Room, Pickleball, Picnic Area, Playground, Racquetball, Sidewalks, Spa/Hot Tub, Street Lights, Tennis Court(s), Trail(s)
- Appliances
- Gas Oven, Downdraft, Built-In Microwave, Refrigerator, Dishwasher
- Interior Features
- Master Downstairs, Walk-In Closet(s), High Ceilings, Entrance Foyer, Mud Room, Whirlpool Tub, Ceiling Fans, Walk-In Shower, Drapes/Blinds, Gas Logs, Walk-In Closet(s)
- Cooling
- Central Air
- Heating
- Fireplace, Electric, Heat Pump, Zoned
- Foundation
- Crawl Space
- Roof
- Architectural
- Exterior Features
- Irrigation System
- Utilities
- Sewer Available, Water Available
- Water
- Public
- Elementary School
- Town Creek
- Middle School
- Leland
- High School
- North Brunswick
Mortgage Calculator
Listing courtesy of Ivester Jackson Christie's. Selling Office: Intracoastal Realty Corp.

Copyright 2026 NCRMLS. All rights reserved. North Carolina Regional Multiple Listing Service, (NCRMLS), provides content displayed here (“provided content”) on an “as is” basis and makes no representations or warranties regarding the provided content, including, but not limited to those of non-infringement, timeliness, accuracy, or completeness. Individuals and companies using information presented are responsible for verification and validation of information they utilize and present to their customers and clients. NCRMLS will not be liable for any damage or loss resulting from use of the provided content or the products available through Portals, IDX, VOW, and/or Syndication. Recipients of this information shall not resell, redistribute, reproduce, modify, or otherwise copy any portion thereof without the expressed written consent of NCRMLS.