5927 Moonshell Loop Unit 1226, Wilmington, NC 28412
- $489,990
- 3
- BD
- 3
- BA
- 1,979
- SqFt




- Sold Price
- $489,990
- List Price
- $489,990
- Status
- CLOSED
- MLS#
- 100526331
- Closing Date
- Dec 15, 2025
- Days on Market
- 90
- Year Built
- 2025
- Levels
- Two
- Bedrooms
- 3
- Bathrooms
- 3
- Full-baths
- 3
- Living Area
- 1,979
- Acres
- 0.12
- Neighborhood
- Riverlights
Property Description
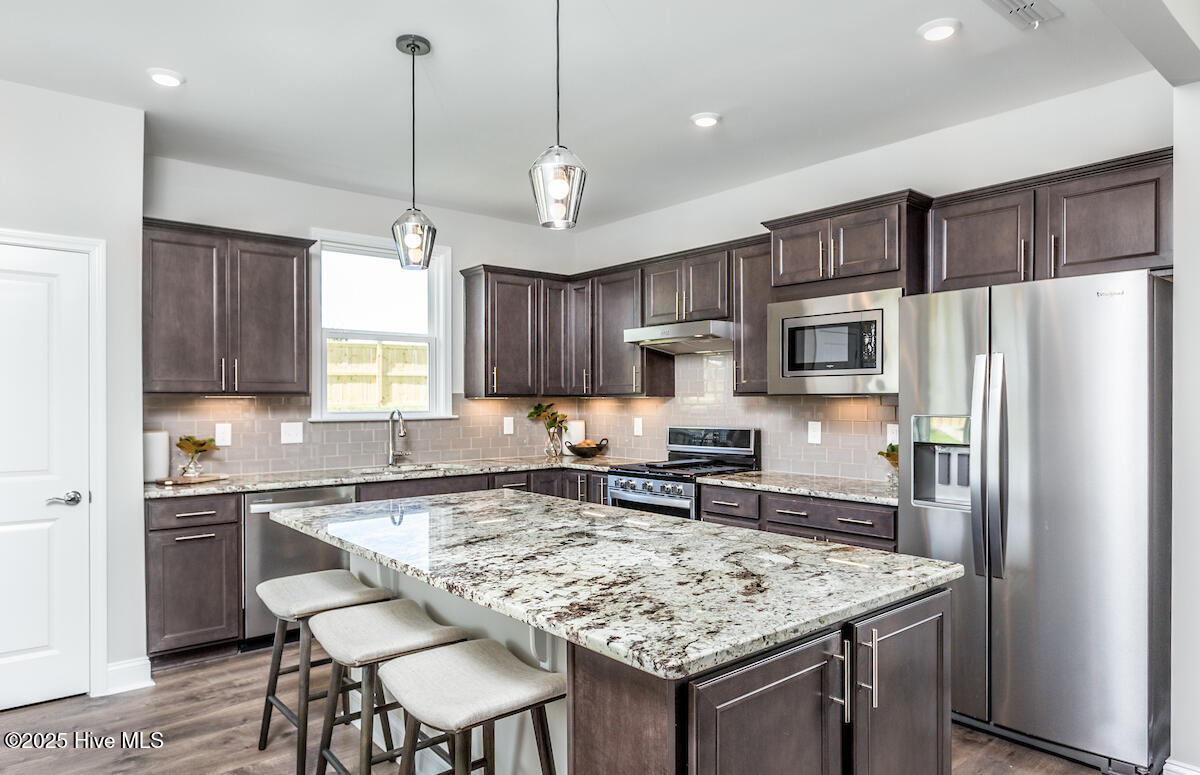
A TWO-STORY home in The Haven at Riverlights! This beautifully designed two-story Compass floor plan with a second floor is 1,979 square feet with 3 bedrooms, 3 full bathrooms, a flex room with glass doors, a large loft space, a screened-in covered patio, and an extended outdoor living space—ideal for relaxing or entertaining. The kitchen is a standout with quartz countertops, white cabinetry, a white tile backsplash, upgraded pendant lighting, and a spacious island perfect for gathering or prep. A sliding glass door leads to the screened-in patio, blending indoor comfort with outdoor charm. The owner's suite is a peaceful retreat, featuring a tray ceiling, a dual-sink vanity with quartz counters, and a white tiled shower with coordinating hexagon tile flooring. At the front of the home, the second bedroom, a full bathroom with tiled tub surround, and the flex room offer privacy and versatility. Upstairs, you'll find a third bedroom, another full bath, and a loft—ideal for guests or a second living area. Additional features include a two-car garage, upgraded flooring throughout, Smart Home technology with a programmable thermostat and video doorbell, and pull-down attic stairs for extra storage. With thoughtful upgrades and a prime location, life at The Haven at Riverlights combines comfort, convenience, and coastal living (only 8 miles to Carolina Beach!). Our on-site Sales Consultant is available seven days a week, and we invite you to tour our beautifully furnished model homes.
/u.realgeeks.media/coastlinere/Logo_1-min.png)
Additional Information
- HOA (annual)
- $2,940
- Available Amenities
- Clubhouse, Community Pool, Dog Park, Fitness Center, Jogging Path, Maintenance Grounds, Playground, Sidewalks, Trail(s)
- Appliances
- Gas Oven, Built-In Microwave, Dishwasher
- Interior Features
- Walk-In Closet(s), Tray Ceiling(s), High Ceilings, Entrance Foyer, Kitchen Island, Pantry, Walk-In Shower, Walk-In Closet(s)
- Cooling
- Central Air
- Heating
- Forced Air, Heat Pump, Natural Gas
- Foundation
- Slab
- Roof
- Shingle
- Utilities
- Natural Gas Available, Water Available
- Water
- Public
- Elementary School
- Williams
- Middle School
- Myrtle Grove
- High School
- New Hanover
Mortgage Calculator
Listing courtesy of Pulte Home Company. Selling Office: Coldwell Banker Sea Coast Advantage-Leland.

Copyright 2026 NCRMLS. All rights reserved. North Carolina Regional Multiple Listing Service, (NCRMLS), provides content displayed here (“provided content”) on an “as is” basis and makes no representations or warranties regarding the provided content, including, but not limited to those of non-infringement, timeliness, accuracy, or completeness. Individuals and companies using information presented are responsible for verification and validation of information they utilize and present to their customers and clients. NCRMLS will not be liable for any damage or loss resulting from use of the provided content or the products available through Portals, IDX, VOW, and/or Syndication. Recipients of this information shall not resell, redistribute, reproduce, modify, or otherwise copy any portion thereof without the expressed written consent of NCRMLS.