3009 Steeple Chase Ct, Jacksonville, NC 28546
- $218,000
- 3
- BD
- 2
- BA
- 1,212
- SqFt







- List Price
- $218,000
- Status
- ACTIVE
- MLS#
- 100600247
- Days on Market
- 1
- Year Built
- 1986
- Levels
- One
- Bedrooms
- 3
- Bathrooms
- 2
- Full-baths
- 2
- Living Area
- 1,212
- Acres
- 0.11
- Neighborhood
- Foxhorn Village
Property Description
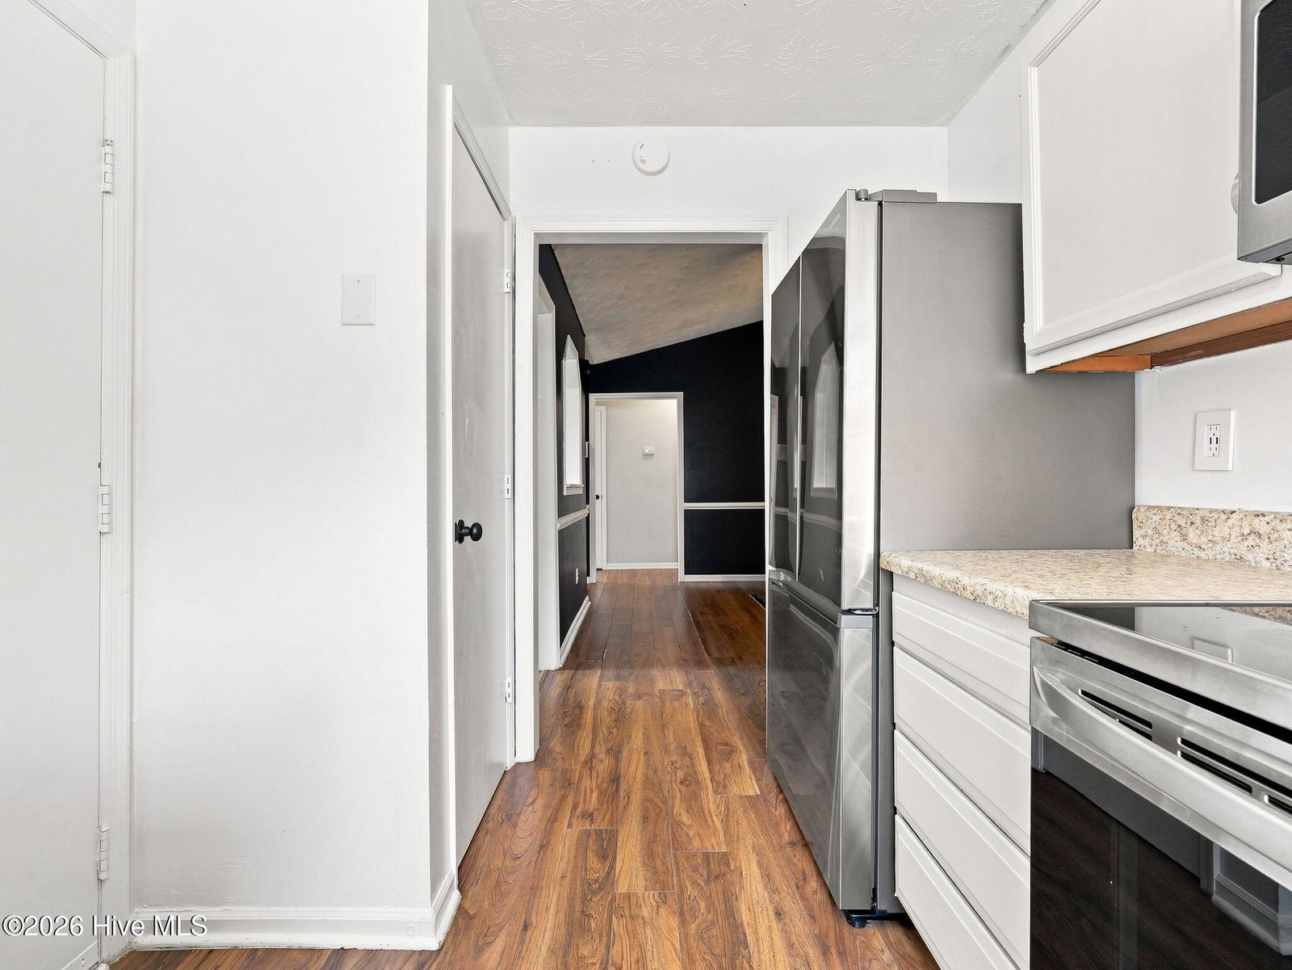
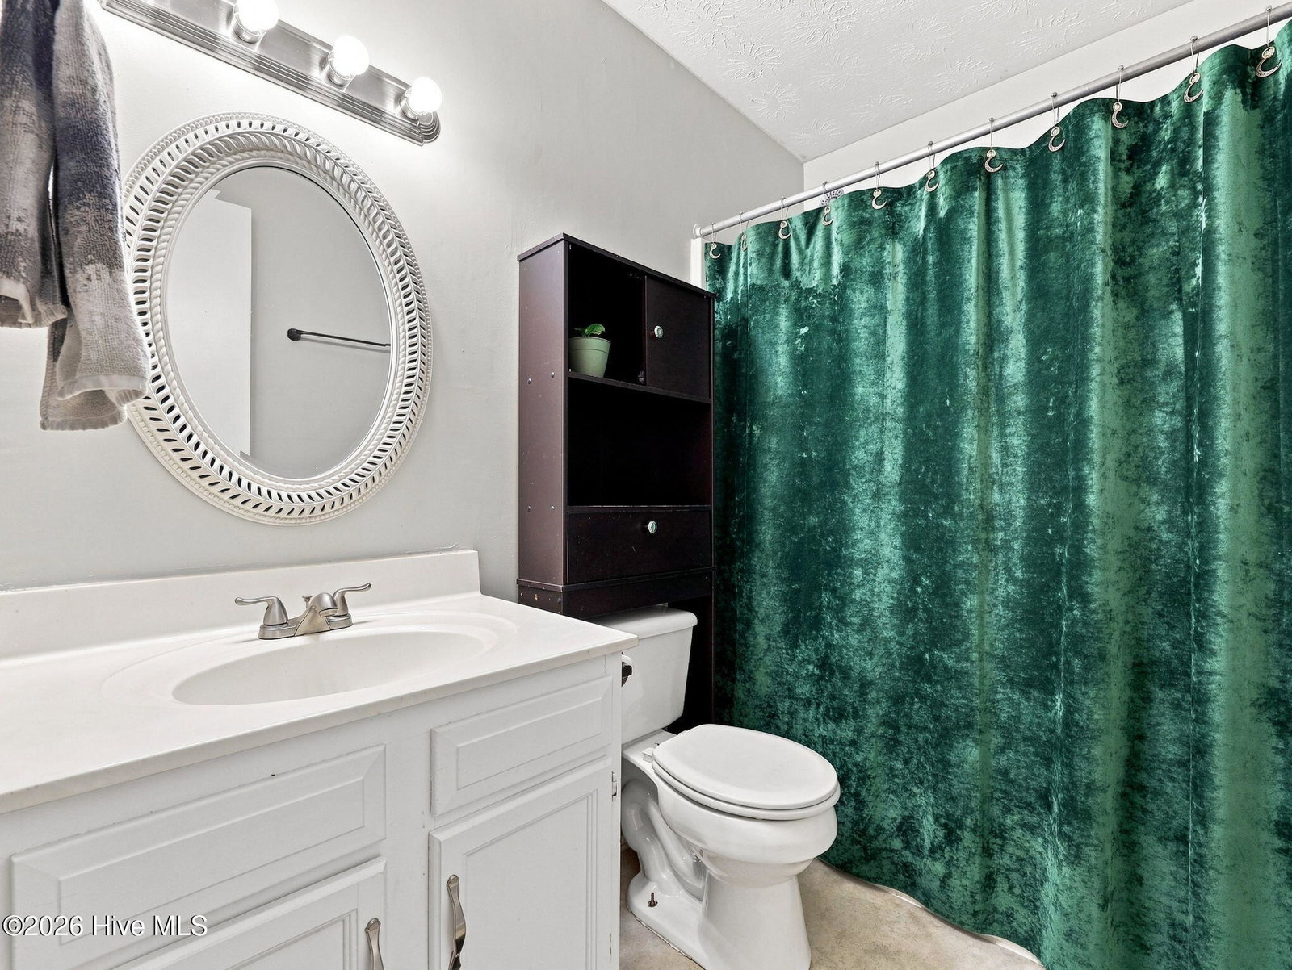
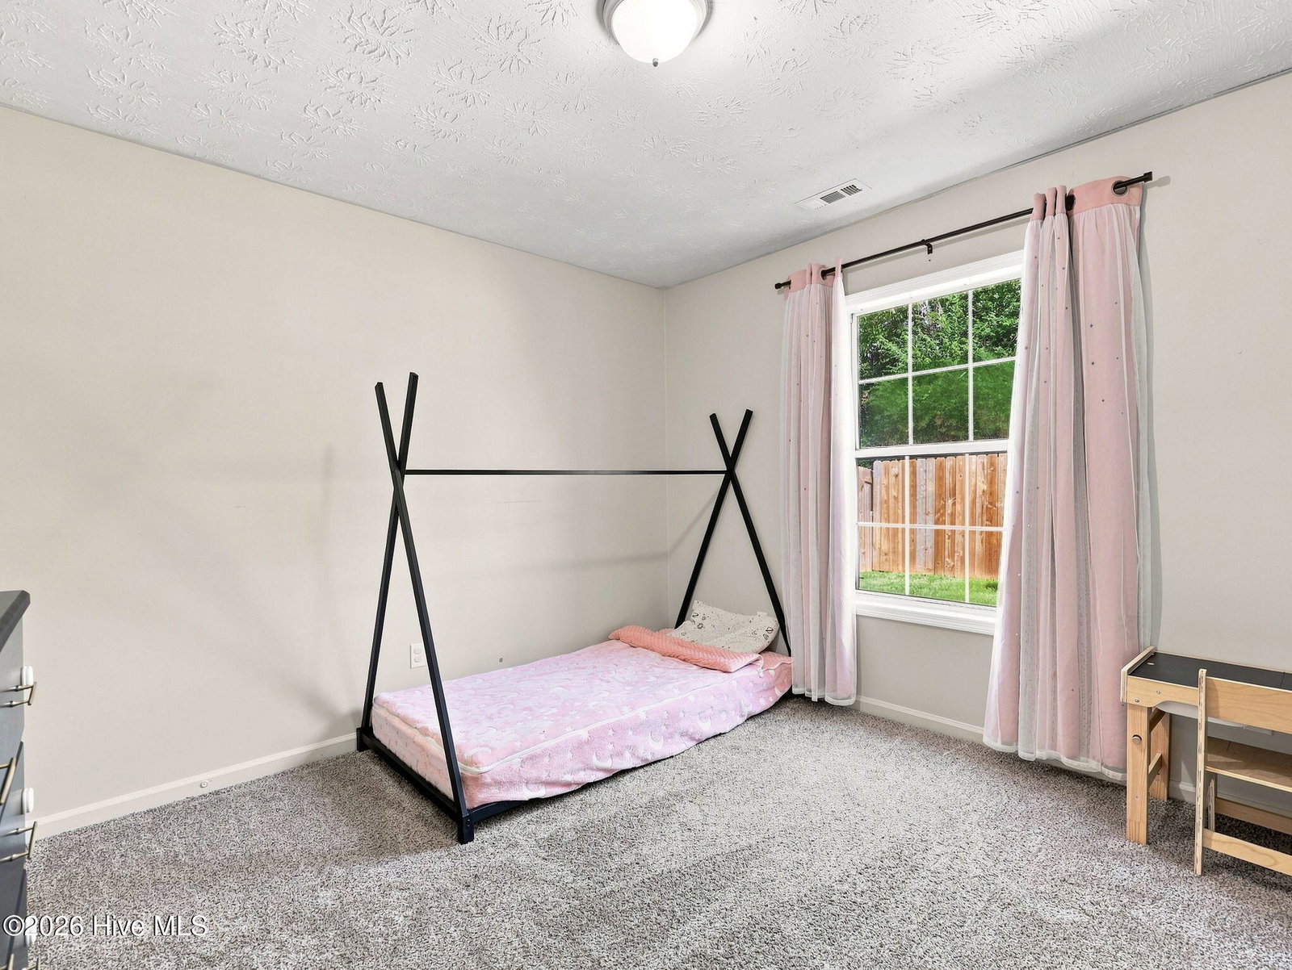
Conveniently located in Jacksonville near shopping, schools, dining, and area military bases, this 3-bedroom, 2-bath home offers a functional split-bedroom floor plan with a spacious interior and plenty of opportunity to make the space your own. The main living area feels open and inviting, with an easy flow between the living room, kitchen, and dining spaces. The kitchen is filled with natural light and features newer stainless steel appliances, ample cabinet storage, a pantry, and a layout that keeps everything connected for everyday living and entertaining. A formal dining area provides additional space for meals, gatherings, or even a flexible home office setup if desired. The primary suite is privately positioned away from the two secondary bedrooms and guest bath, offering added separation and privacy. The ensuite includes a large walk-in closet, providing plenty of storage and helping make the primary bedroom feel even more functional and comfortable. Throughout the home, the floor plan makes good use of the available space and creates a nice balance between open common areas and more private bedroom spaces. Outside, the property offers a one-car garage, driveway parking, and a fully fenced rear yard with plenty of room for pets, play, gardening, or creating your own outdoor entertaining area. The backyard adds another layer of usable space and gives the next owner room to personalize both inside and out. With its central location, spacious main living area, open-concept feel, fenced yard, garage, large primary walk-in closet, and practical split-bedroom layout, this home offers a great opportunity for buyers looking for space, convenience, and the ability to add their own finishing touches over time. Seller is offering a $2,500 use-as-you-choose credit with an acceptable offer. Schedule your showing today!
/u.realgeeks.media/coastlinere/Logo_1-min.png)
Additional Information
- Available Amenities
- None
- Appliances
- Electric Oven, Electric Cooktop, Built-In Microwave, Refrigerator, Range, Dishwasher, Water Purifier Owned
- Interior Features
- Walk-In Closet(s), Entrance Foyer, Ceiling Fans, Pantry, Walk-In Closet(s)
- Cooling
- Central Air
- Heating
- Electric, Heat Pump
- Foundation
- Slab
- Roof
- Shingle
- Utilities
- Cable Available, Sewer Connected, Water Available
- Lot Water Features
- Other
- Elementary School
- Jacksonville Commons
- Middle School
- Jacksonville Commons
- High School
- Jacksonville
Mortgage Calculator
Listing courtesy of Keller Williams Crystal Coast.

Copyright 2026 NCRMLS. All rights reserved. North Carolina Regional Multiple Listing Service, (NCRMLS), provides content displayed here (“provided content”) on an “as is” basis and makes no representations or warranties regarding the provided content, including, but not limited to those of non-infringement, timeliness, accuracy, or completeness. Individuals and companies using information presented are responsible for verification and validation of information they utilize and present to their customers and clients. NCRMLS will not be liable for any damage or loss resulting from use of the provided content or the products available through Portals, IDX, VOW, and/or Syndication. Recipients of this information shall not resell, redistribute, reproduce, modify, or otherwise copy any portion thereof without the expressed written consent of NCRMLS.