1323 Suncrest Way, Leland, NC 28451
- $309,000
- 2
- BD
- 2
- BA
- 1,462
- SqFt




- Sold Price
- $309,000
- List Price
- $315,000
- Status
- CLOSED
- MLS#
- 100484739
- Closing Date
- Apr 21, 2025
- Days on Market
- 63
- Year Built
- 2007
- Levels
- One
- Bedrooms
- 2
- Bathrooms
- 2
- Full-baths
- 2
- Living Area
- 1,462
- Acres
- 0.05
- Neighborhood
- Magnolia Greens
Property Description
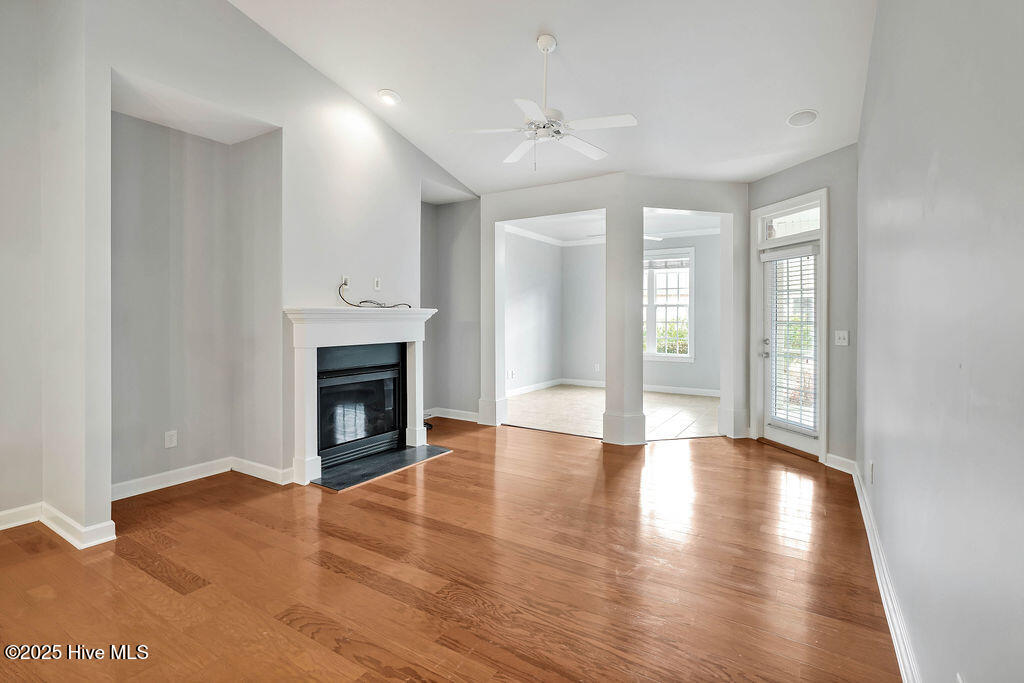
This well-maintained townhome is located in the Three Oaks Section of Magnolia Greens. Home offers 2 bedrooms, 2 full bathrooms, a one-car attached garage, a sunroom, and a screen porch. Hardwood flooring is found in the main living areas. The kitchen includes tiled floor, backsplash, granite countertops, and appliances are included. There is a dedicated laundry room, and the washer/dryer are also included. The open living room is welcoming with vaulted ceilings, skylights, and a propane gas fireplace. Ceiling fans are installed in the living room, both bedrooms and in the sunroom. The sunroom, with tiled floor, is a great bonus space and can be utilized as a TV area, reading space, or as an office. The primary bathroom includes a walk-in shower as well as a double vanity. Enjoy the fresh air on the covered front porch or in the screen porch, which can be directly accessed through the primary bedroom or the living room. A 2-10 Buyer's Home warranty is included for peace of mind! Included in the HOA is lawn maintenance, irrigation, and master insurance. Amenities include two outdoor pools, an indoor pool, fitness room, game room, tennis courts, picnic area and sidewalks. Food and spirits may be enjoyed within the community at Blossoms Restaurant .(Food services are not included as HOA amenities.) Downtown Wilmington, with its array of entertainment, shops, and restaurants, is only a 20-minute drive.
/u.realgeeks.media/coastlinere/Logo_1-min.png)
Additional Information
- HOA (annual)
- $4,858
- Available Amenities
- Basketball Court, Community Pool, Fitness Center, Indoor Pool, Maintenance Common Areas, Maintenance Grounds, Management, Master Insure, Pickleball, Playground, Sidewalks, Street Lights, Termite Bond
- Appliances
- Electric Oven, Built-In Microwave, Washer, Refrigerator, Dryer, Dishwasher
- Interior Features
- Master Downstairs, Walk-In Closet(s), Vaulted/Cathedral Ceilings, High Ceilings, Entrance Foyer, Ceiling Fans, Pantry, Walk-In Shower, Drapes/Blinds, Gas Logs, Walk-In Closet(s)
- Cooling
- Central Air
- Heating
- Electric, Forced Air, Heat Pump
- Foundation
- Slab
- Roof
- Shingle
- Exterior Features
- Insulated Doors
- Utilities
- Sewer Available, Water Available
- Water
- Public
- Elementary School
- Town Creek
- Middle School
- Town Creek
- High School
- North Brunswick
Mortgage Calculator
Listing courtesy of Coldwell Banker Sea Coast Advantage-Leland. Selling Office: Southern Realty Advantage LLC.

Copyright 2026 NCRMLS. All rights reserved. North Carolina Regional Multiple Listing Service, (NCRMLS), provides content displayed here (“provided content”) on an “as is” basis and makes no representations or warranties regarding the provided content, including, but not limited to those of non-infringement, timeliness, accuracy, or completeness. Individuals and companies using information presented are responsible for verification and validation of information they utilize and present to their customers and clients. NCRMLS will not be liable for any damage or loss resulting from use of the provided content or the products available through Portals, IDX, VOW, and/or Syndication. Recipients of this information shall not resell, redistribute, reproduce, modify, or otherwise copy any portion thereof without the expressed written consent of NCRMLS.