1325 Clendon Cir, Leland, NC 28451
- $375,000
- 3
- BD
- 2
- BA
- 1,645
- SqFt






- Sold Price
- $375,000
- List Price
- $375,000
- Status
- CLOSED
- MLS#
- 100538128
- Closing Date
- Dec 29, 2025
- Days on Market
- 21
- Year Built
- 2022
- Levels
- One
- Bedrooms
- 3
- Bathrooms
- 2
- Full-baths
- 2
- Living Area
- 1,645
- Acres
- 0.16
- Neighborhood
- Brunswick Forest
Property Description
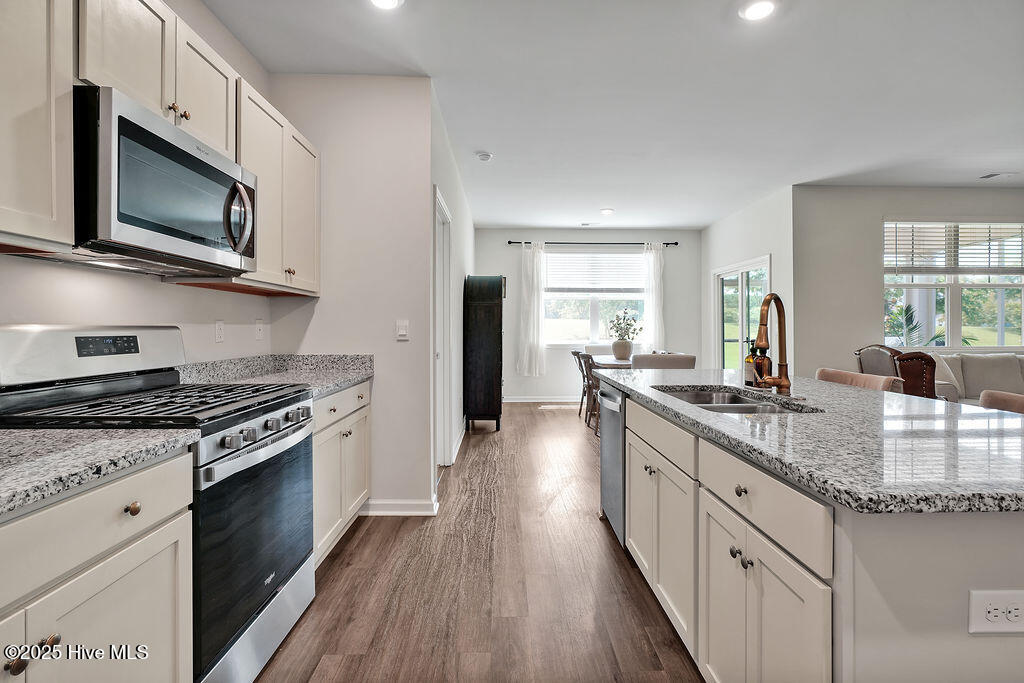
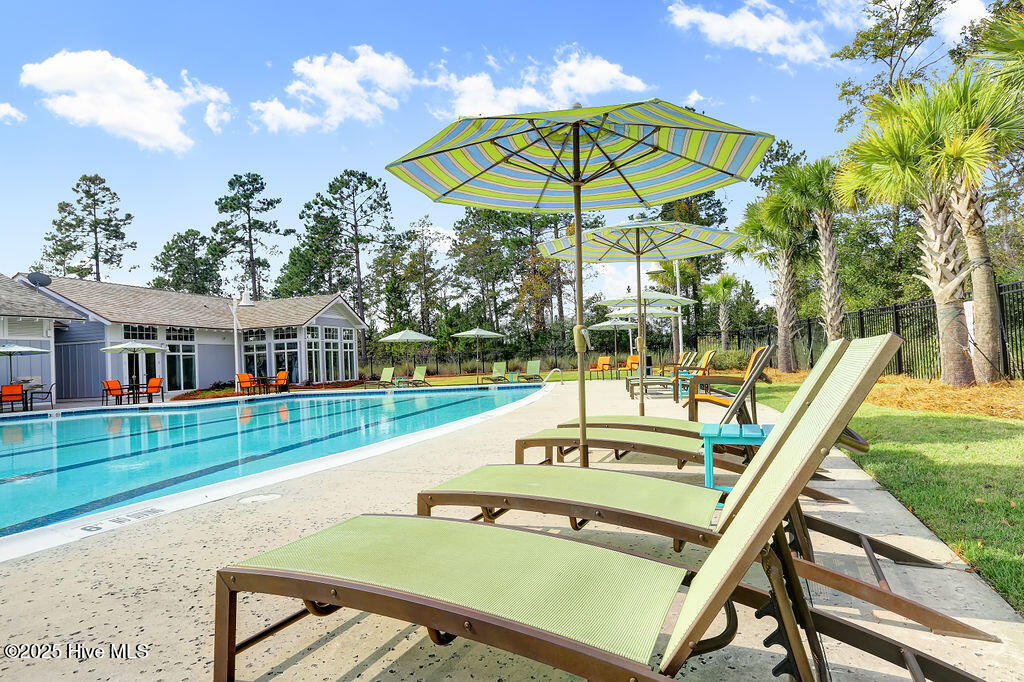
Easy living in this one level home with lawncare included! This popular Aria floor plan is located in the Hazel Branch neighborhood of Brunswick Forest where you can enjoy incredible amenities. Enter the foyer and admire the LVP floors, 9' ceilings and an open floor plan. Two bedrooms, a full guest bath and a separate laundry room are on the front of the home. The kitchen has a center island, granite countertops, painted cabinets with upgraded hardware & faucet, pantry, a natural gas stove and all stainless steel appliances remain. The kitchen is open to the living room with gas log fireplace and the defined dining room. The primary suite has a walk-in closet, en-suite bath with double sinks in the quartz vanity, water closet, and a walk-in shower with glass door. Entertain outdoors in the screened porch or grill out on the paver patio. This home includes 'Smart Home Technology' with a Z-Wave Thermostat, a Skybell video doorbell, and a smart-hub touch screen interface that are all connected to an app for ultimate connectivity. Enjoy endless hot water with the tankless water heater. You'll love the social activities and amenities in Brunswick Forest including 3 outdoor pools, an indoor pool + hot tub, two fitness centers, dog park, tennis, pickleball & basketball courts, playground, splash pad, walking/biking trails, lakes, social activities, and a small boat launch on Town Creek. Cape Fear National Golf course with pro shop & restaurant with optional membership. Great location onlly minutes from shopping, dining, golf, medical facilities, & only 30 minutes to area beaches.
/u.realgeeks.media/coastlinere/Logo_1-min.png)
Additional Information
- HOA (annual)
- $1,900
- Available Amenities
- Clubhouse, Community Pool, Dog Park, Fitness Center, Indoor Pool, Jogging Path, Maintenance Common Areas, Maintenance Grounds, Management, Meeting Room, Park, Party Room, Pickleball, Playground, Sidewalks, Spa/Hot Tub, Street Lights, Tennis Court(s), Trail(s)
- Appliances
- Gas Cooktop, Built-In Microwave, Refrigerator, Range, Ice Maker, Disposal, Dishwasher
- Interior Features
- Master Downstairs, Walk-In Closet(s), High Ceilings, Kitchen Island, Ceiling Fans, Pantry, Walk-In Shower, Drapes/Blinds, Gas Logs, Walk-In Closet(s)
- Cooling
- Central Air, Heat Pump
- Heating
- Heat Pump, Fireplace, Electric, Forced Air
- Foundation
- Slab
- Roof
- Architectural
- Exterior Features
- Irrigation System, Cluster Mailboxes, Insulated Doors
- Utilities
- Natural Gas Available, Sewer Connected, Water Available
- Water
- Public
- Elementary School
- Town Creek
- Middle School
- Town Creek
- High School
- North Brunswick
Mortgage Calculator
Listing courtesy of Coldwell Banker Sea Coast Advantage-Leland. Selling Office: Berkshire Hathaway HomeServices Carolina Premier Properties.

Copyright 2026 NCRMLS. All rights reserved. North Carolina Regional Multiple Listing Service, (NCRMLS), provides content displayed here (“provided content”) on an “as is” basis and makes no representations or warranties regarding the provided content, including, but not limited to those of non-infringement, timeliness, accuracy, or completeness. Individuals and companies using information presented are responsible for verification and validation of information they utilize and present to their customers and clients. NCRMLS will not be liable for any damage or loss resulting from use of the provided content or the products available through Portals, IDX, VOW, and/or Syndication. Recipients of this information shall not resell, redistribute, reproduce, modify, or otherwise copy any portion thereof without the expressed written consent of NCRMLS.