1113 Sandy Grove Pl, Leland, NC 28451
- $597,000
- 4
- BD
- 3
- BA
- 2,680
- SqFt







- Sold Price
- $597,000
- List Price
- $605,000
- Status
- CLOSED
- MLS#
- 100430892
- Closing Date
- Dec 16, 2024
- Days on Market
- 257
- Year Built
- 2013
- Levels
- Two
- Bedrooms
- 4
- Bathrooms
- 3
- Full-baths
- 3
- Living Area
- 2,680
- Acres
- 0.19
- Neighborhood
- Brunswick Forest
Property Description
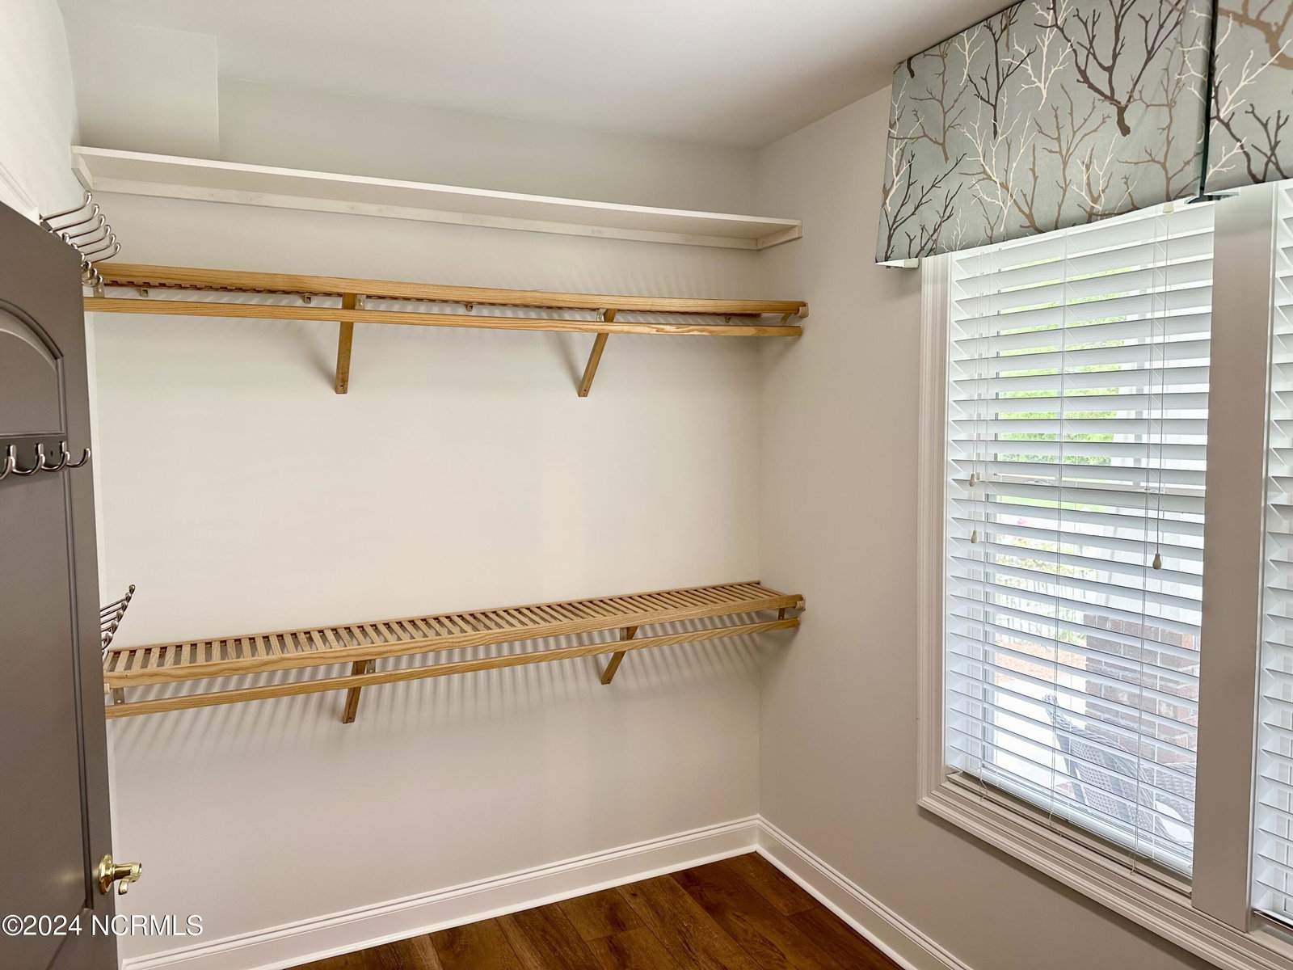
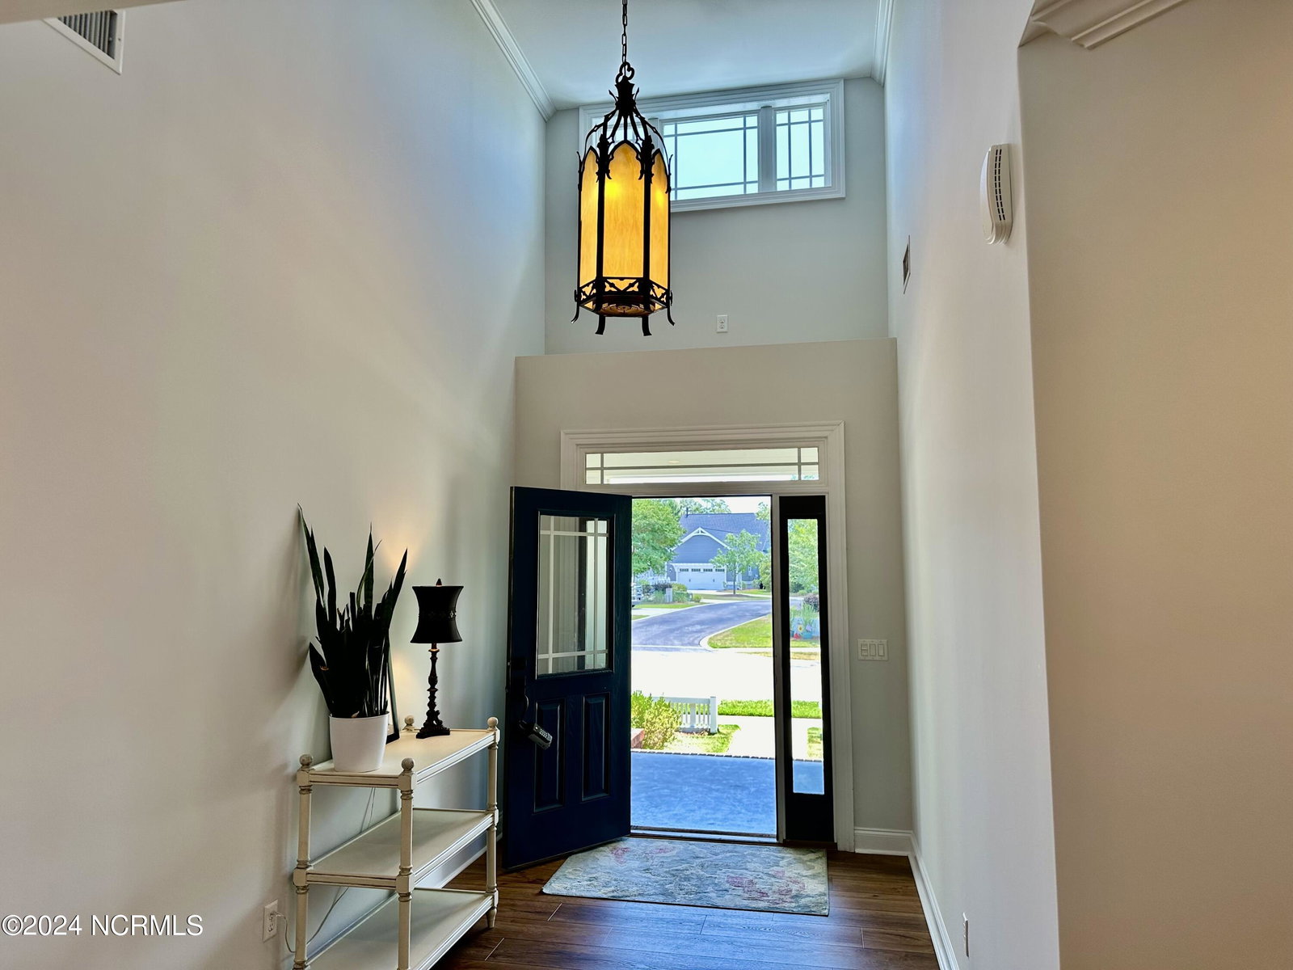
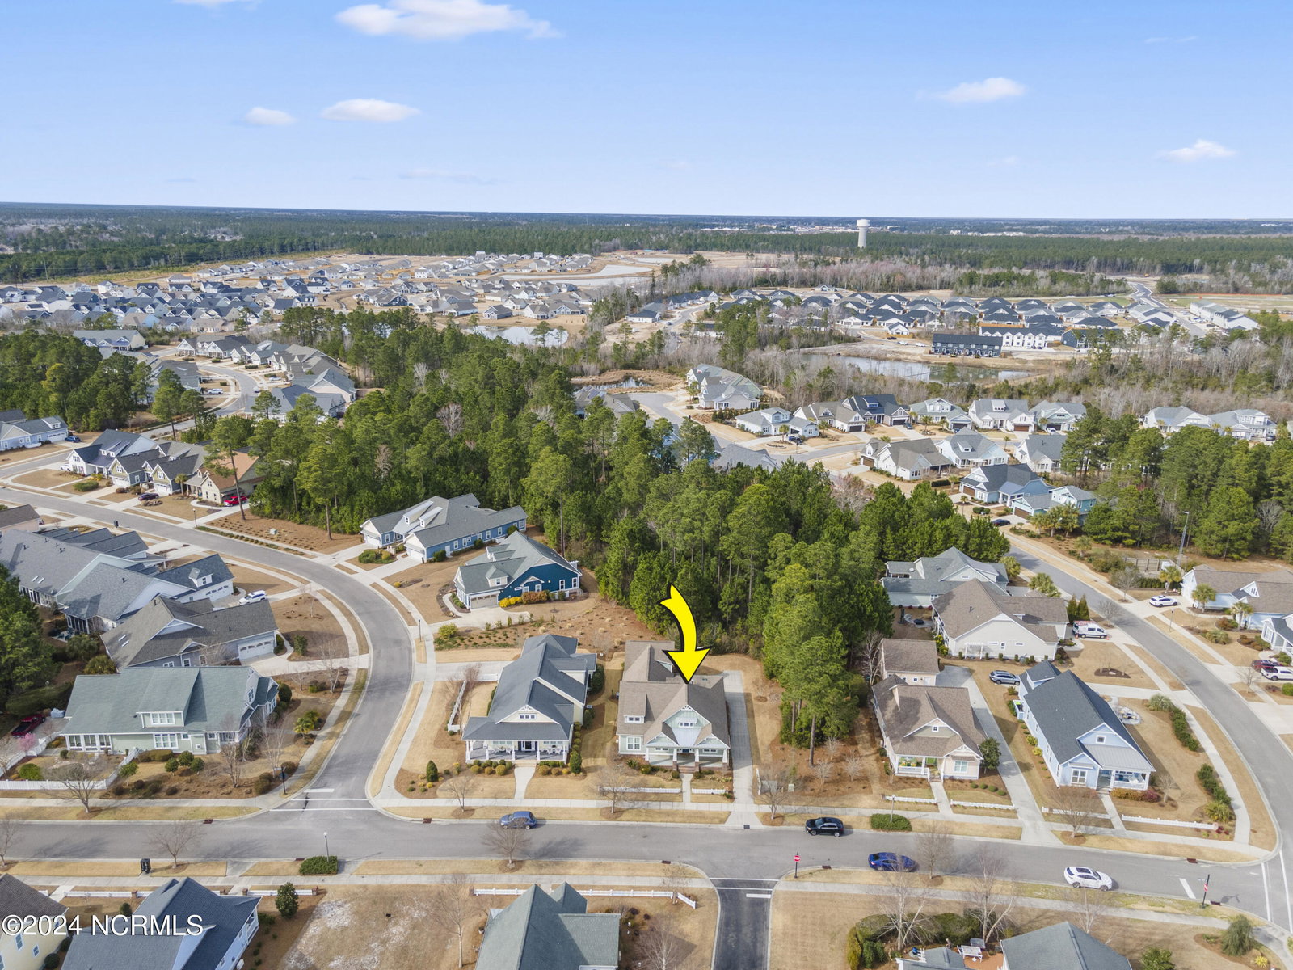
Welcome home to the newly painted interior of this lovely two story 4BR/3BA home. Great curb appeal and lounging await on the properties deep front porch. The two story foyer provides a grand entrance (art gallery) as it flows to the main hallway. Notice the beautiful wide plank LVP floors (new in 2024) over every untiled surface of the main level. Moving into the homes heart is the formal living room (vaulted = wall space) complete with natural gas fireplace. Three of the homes bedrooms and two baths are on the main level. Open plan with unique sight lines for niche privacy. The well appointed kitchen includes double ovens, microwave, DW, natural gas cooktop and a large pantry with ample shelving. Off white custom cabinetry is full of surprises from the stand mixer cabinet to the appliance garages flanking the cooktop. The primary suite pampers with a lighted trey ceiling, crown molding, walk in tile shower, his and her sinks, heated towel racks, deep soaking claw foot tub and make up table! The bath is rounded off with a separate room for the WC. Just beyond is an oversized closet with a double window for natural light. Speaking of light, the oversized Sunroom 23x15 complete with skylights and two walls of crank out casement windows is bright and inviting with views of this private wooded lot. At the rear of the property is an oversized two car garage (584sqft) with two extra storage closets. Back inside you will find the laundry room with sink, cabinets and electric drying racks for hand washables. Upstairs to the light flooded FROG / 4th BR you find high ceilings, walk in storage access and a luxury bath. The floored unfinished attic is massive and versatile complete with functional windows, overhead lighting and power outlets. All this in an acclaimed master planned community with white picket fence charm.
/u.realgeeks.media/coastlinere/Logo_1-min.png)
Additional Information
- HOA (annual)
- $1,650
- Available Amenities
- Basketball Court, Clubhouse, Comm Garden, Community Pool, Dog Park, Exercise Course, Fitness Center, Game Room, Indoor Pool, Jogging Path, Maintenance Common Areas, Maintenance Grounds, Management, Master Insure, Meeting Room, Park, Pickleball, Picnic Area, Playground, Ramp, Sidewalks, Spa/Hot Tub, Street Lights, Tennis Court(s), Trail(s)
- Appliances
- Gas Cooktop, Built-In Microwave, Washer, Dryer, Double Oven, Disposal, Dishwasher, Self Cleaning Oven
- Interior Features
- Master Downstairs, Walk-In Closet(s), Vaulted/Cathedral Ceilings, Tray Ceiling(s), High Ceilings, Entrance Foyer, Solid Surface Counter, Ceiling Fans, Pantry, Walk-In Shower, Drapes/Blinds, Gas Logs, Walk-In Closet(s)
- Cooling
- Central Air, Heat Pump
- Heating
- Heat Pump, Fireplace, Electric, Forced Air, Natural Gas, Zoned
- Foundation
- Raised, Slab
- Roof
- Architectural, Metal
- Exterior Features
- Irrigation System, Insulated Doors
- Lot Information
- Level, Other, Wooded
- Utilities
- Natural Gas Available, Sewer Available, Sewer Connected, Water Available, Water Available
- Water
- Public
- Elementary School
- Town Creek
- Middle School
- Leland
- High School
- North Brunswick
Mortgage Calculator
Listing courtesy of Coldwell Banker Sea Coast Advantage-Leland. Selling Office: BlueCoast Realty Corporation.

Copyright 2026 NCRMLS. All rights reserved. North Carolina Regional Multiple Listing Service, (NCRMLS), provides content displayed here (“provided content”) on an “as is” basis and makes no representations or warranties regarding the provided content, including, but not limited to those of non-infringement, timeliness, accuracy, or completeness. Individuals and companies using information presented are responsible for verification and validation of information they utilize and present to their customers and clients. NCRMLS will not be liable for any damage or loss resulting from use of the provided content or the products available through Portals, IDX, VOW, and/or Syndication. Recipients of this information shall not resell, redistribute, reproduce, modify, or otherwise copy any portion thereof without the expressed written consent of NCRMLS.