5089 Stoney Point Dr, Leland, NC 28451
- $690,000
- 4
- BD
- 3
- BA
- 2,585
- SqFt






- Sold Price
- $690,000
- List Price
- $699,900
- Status
- CLOSED
- MLS#
- 100452000
- Closing Date
- Aug 29, 2024
- Days on Market
- 6
- Year Built
- 2015
- Levels
- One, One and One Half
- Bedrooms
- 4
- Bathrooms
- 3
- Full-baths
- 3
- Living Area
- 2,585
- Acres
- 0.26
- Neighborhood
- Brunswick Forest
Property Description
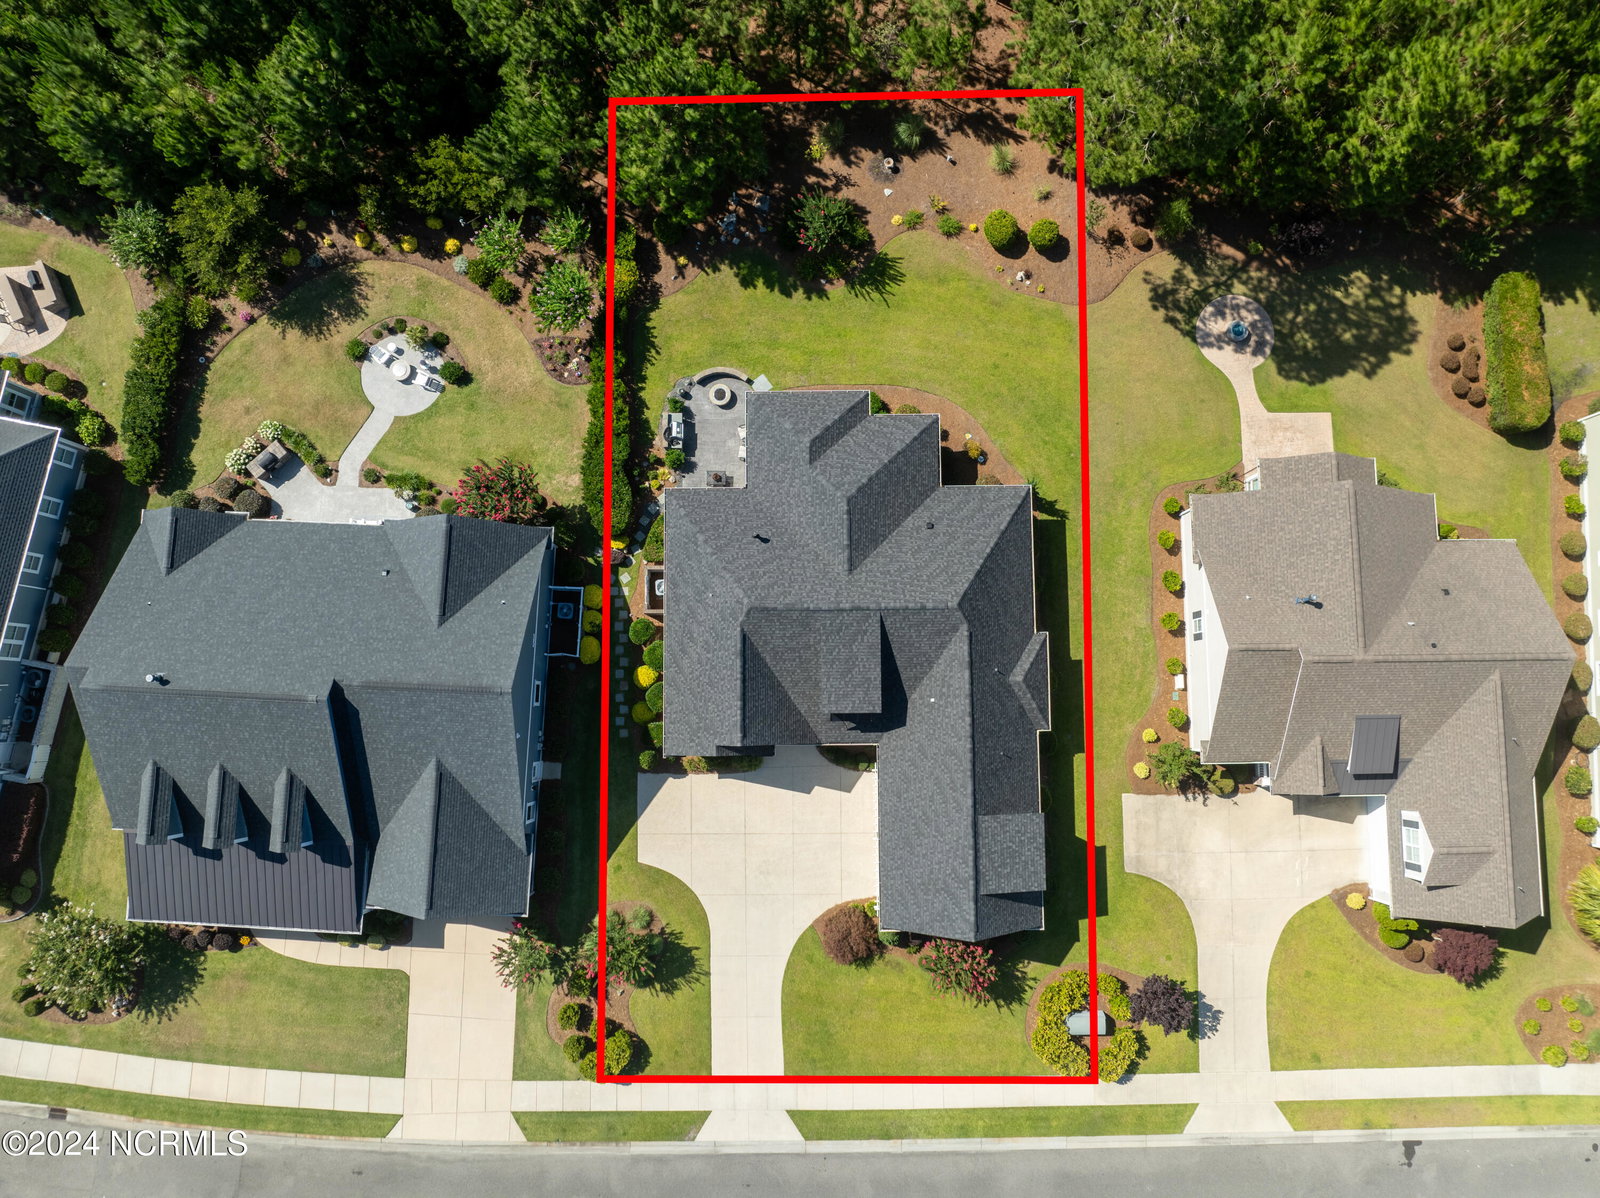
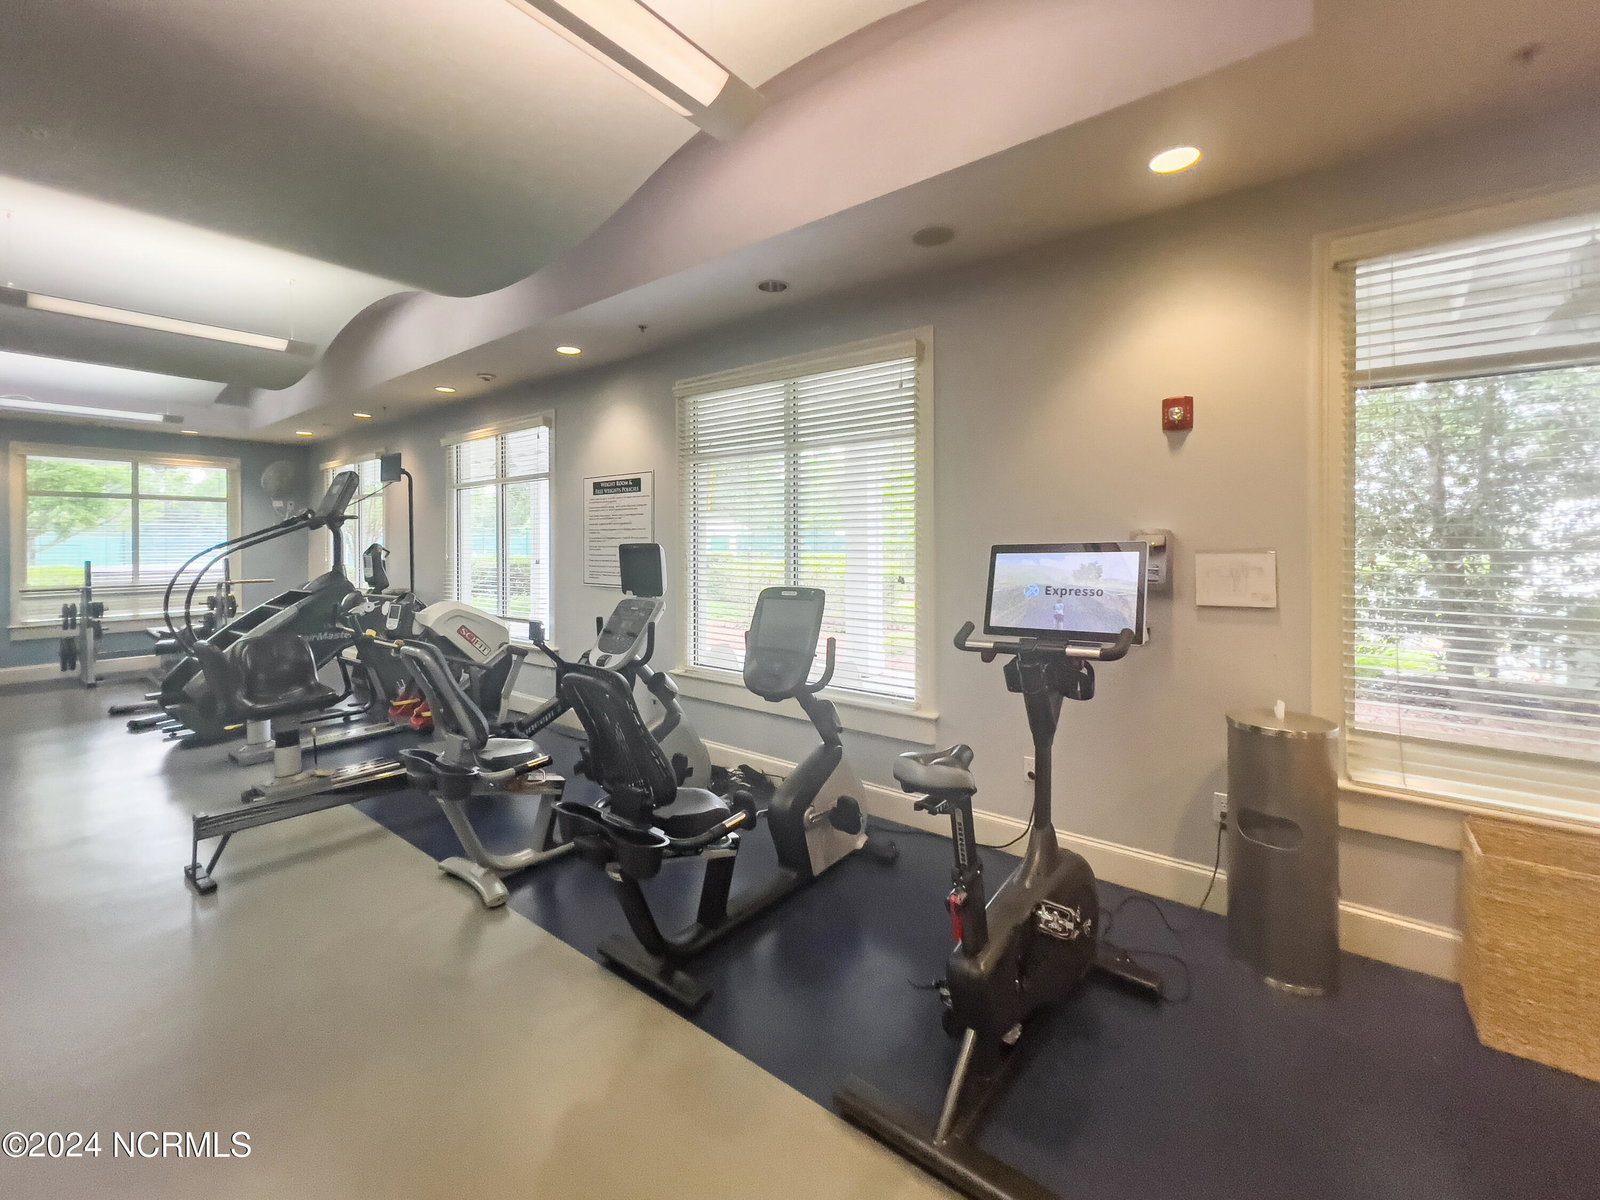
Home with a warm heart! Come experience the coastal lifestyle with this move in ready home, located in the highly desired community of Brunswick Forest. Features include a large welcoming front porch, open floor plan with volume ceilings, formal dining area with trey ceiling, gas fireplace and floating local raw edge shelving in the living area, plantation shutters throughout the home, oversized eat in kitchen with island, breakfast bar, gas range, stainless steel appliances, custom cabinets and pantry. The primary suite comes equipped with trey ceilings, two walk in closets, large tile shower and dual vanities. Upstairs you will find a large bonus room with a full bath. This fourth bedroom would be ideal for a guest suite, home office or combination of both. The four seasons room along with the patio, firepit and built in grill make this home ideal for outdoor entertaining and family gatherings. Resort like amenities including, fitness center, indoor and outdoor pools, fitness center, tennis and pickleball courts, walking trails, dog park and river club. Just a short bike ride to shopping, medical, dining, banking and so much more. Call today for a personal room by room showing.
/u.realgeeks.media/coastlinere/Logo_1-min.png)
Additional Information
- HOA (annual)
- $3,578
- Available Amenities
- Clubhouse, Community Pool, Dog Park, Fitness Center, Golf Course, Indoor Pool, Jogging Path, Maintenance Common Areas, Meeting Room, Pickleball, Restaurant, Sauna, Sidewalks, Spa/Hot Tub, Taxes, Tennis Court(s), Trail(s)
- Appliances
- Gas Cooktop, Built-In Microwave, Washer, Refrigerator, Dryer, Dishwasher
- Interior Features
- Master Downstairs, Walk-In Closet(s), Kitchen Island, Ceiling Fans, Pantry, Walk-In Shower, Drapes/Blinds, Gas Logs, Walk-In Closet(s)
- Cooling
- Central Air
- Heating
- Electric, Forced Air
- Foundation
- Slab
- Roof
- Shingle
- Exterior Features
- Irrigation System
- Utilities
- Sewer Available, Water Available
- Water
- Public
- Elementary School
- Town Creek
- Middle School
- Town Creek
- High School
- North Brunswick
Mortgage Calculator
Listing courtesy of BlueCoast Realty Corporation. Selling Office: Intracoastal Realty Corporation.

Copyright 2026 NCRMLS. All rights reserved. North Carolina Regional Multiple Listing Service, (NCRMLS), provides content displayed here (“provided content”) on an “as is” basis and makes no representations or warranties regarding the provided content, including, but not limited to those of non-infringement, timeliness, accuracy, or completeness. Individuals and companies using information presented are responsible for verification and validation of information they utilize and present to their customers and clients. NCRMLS will not be liable for any damage or loss resulting from use of the provided content or the products available through Portals, IDX, VOW, and/or Syndication. Recipients of this information shall not resell, redistribute, reproduce, modify, or otherwise copy any portion thereof without the expressed written consent of NCRMLS.