3032 Irwin Dr, Southport, NC 28461
- $672,500
- 3
- BD
- 3
- BA
- 2,647
- SqFt






- Sold Price
- $672,500
- List Price
- $674,900
- Status
- CLOSED
- MLS#
- 100477189
- Closing Date
- Sep 15, 2025
- Days on Market
- 269
- Year Built
- 1998
- Levels
- Two
- Bedrooms
- 3
- Bathrooms
- 3
- Full-baths
- 3
- Living Area
- 2,647
- Acres
- 0.28
- Neighborhood
- St James
Property Description
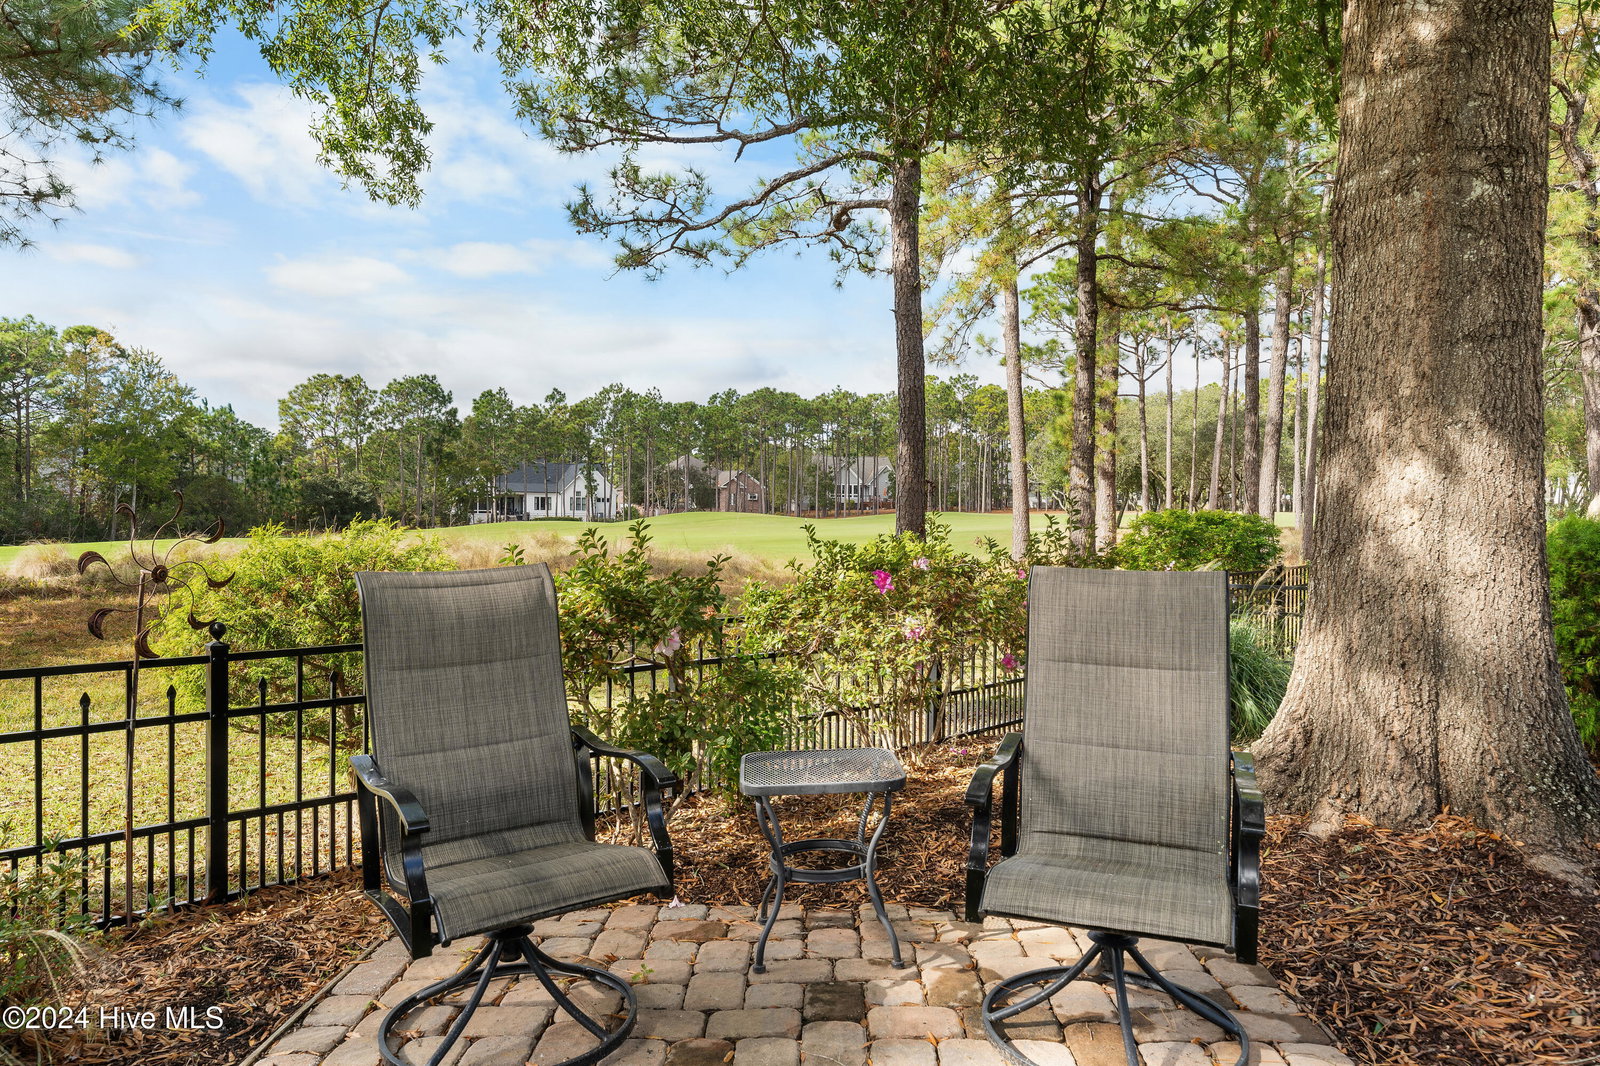
Immaculately maintained, beautiful golf fairway views of the #13 of the Members Club, and an open concept floor plan all describe this custom-built St. James Plantation home. The house welcomes you with a lush lawn and a concrete driveway enhanced by brick paver trim. Expertly maintained this residence includes a new roof replaced in 2020, a spray foam insulated roof deck for low energy bills, and high efficiency 2017 Trane variable speed heating/cooling system. Boasting 2,648 square feet, this spacious residence features 3 generously sized bedrooms and three full bathrooms, offering both comfort and functionality. As you enter the tiled foyer leads to 2 guest suites that are thoughtfully positioned near the entrance—one boasting a private bathroom and the other with convenient private access to the hall bath. Both suites are beautifully appointed with plush carpeting and sizable closets, providing a welcoming retreat for family or guests. Beyond the bedrooms, the foyer flows seamlessly into a fabulous open-concept great room area that combines the great room, kitchen, and dining space creating the perfect space for entertaining. The great room features a soaring vaulted ceiling and a cozy gas fireplace with an elegant marble tile surround, flanked by custom built-ins. A wall of windows bathes the space in natural light while offering tranquil views of the beautifully landscaped backyard, fairway, and the forever protected nature area beyond. . The amazing kitchen offers an abundance of white cabinetry accented by granite countertops and a classic tiled backsplash. Stainless steel appliances, a sleek hood, and a cooktop set into one of two granite-topped islands complement the space. The raised bar island provides a spacious seating area for guests. Adjacent to the kitchen, the dining area is framed by charming bay windows that bring in sunlight and picturesque views. Just off the dining room, a hallway leads to a delightful sunroom, where you can unwind beneath a
/u.realgeeks.media/coastlinere/Logo_1-min.png)
Additional Information
- HOA (annual)
- $1,120
- Available Amenities
- Basketball Court, Beach Access, Clubhouse, Community Pool, Dog Park, Fitness Center, Gated, Golf Course, Indoor Pool, Marina, Pickleball, Picnic Area, Restaurant, Security, Sidewalks, Street Lights, Tennis Court(s), Trail(s)
- Appliances
- Vented Exhaust Fan, Electric Cooktop, Built-In Microwave, Refrigerator, Dishwasher
- Interior Features
- Walk-In Closet(s), Vaulted/Cathedral Ceilings, Tray Ceiling(s), High Ceilings, Solid Surface Counter, Bookcases, Kitchen Island, Ceiling Fans, Walk-In Shower, Walk-In Closet(s)
- Cooling
- Central Air
- Heating
- Propane, Electric, Heat Pump
- Foundation
- Brick/Mortar, Block, Crawl Space
- Roof
- Shingle
- Exterior Features
- Irrigation System
- Lot Information
- Golf
- Utilities
- Sewer Available, Water Available
- Lot Water Features
- Golf Course
- Water
- Public
- Elementary School
- Virginia Williamson
- Middle School
- South Brunswick
- High School
- South Brunswick
Mortgage Calculator
Listing courtesy of Discover NC Homes. Selling Office: St James Properties LLC.

Copyright 2026 NCRMLS. All rights reserved. North Carolina Regional Multiple Listing Service, (NCRMLS), provides content displayed here (“provided content”) on an “as is” basis and makes no representations or warranties regarding the provided content, including, but not limited to those of non-infringement, timeliness, accuracy, or completeness. Individuals and companies using information presented are responsible for verification and validation of information they utilize and present to their customers and clients. NCRMLS will not be liable for any damage or loss resulting from use of the provided content or the products available through Portals, IDX, VOW, and/or Syndication. Recipients of this information shall not resell, redistribute, reproduce, modify, or otherwise copy any portion thereof without the expressed written consent of NCRMLS.