4933 Glen Garden Cir, Leland, NC 28451
- $417,000
- 3
- BD
- 3
- BA
- 1,702
- SqFt








- Sold Price
- $417,000
- List Price
- $429,000
- Status
- CLOSED
- MLS#
- 100517881
- Closing Date
- Dec 29, 2025
- Days on Market
- 122
- Year Built
- 2021
- Levels
- Two
- Bedrooms
- 3
- Bathrooms
- 3
- Full-baths
- 3
- Living Area
- 1,702
- Acres
- 0.13
- Neighborhood
- Brunswick Forest
Property Description
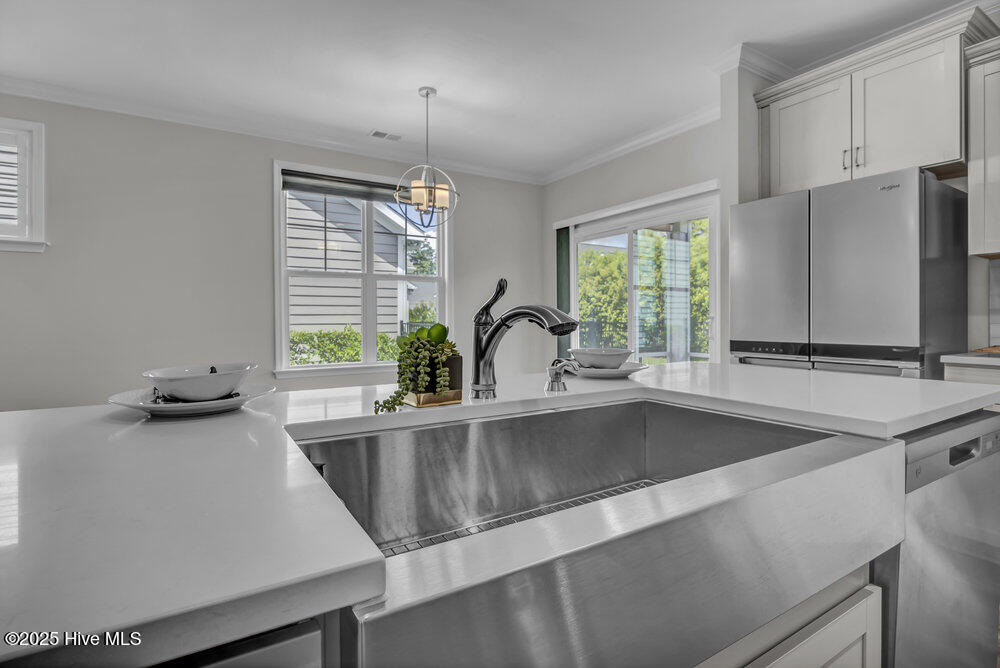
Discover the charm of low-maintenance living in this beautifully appointed 3-bedroom, 3-bathroom home in one of Leland's most desirable communities, Brunswick Forest. Built in 2021, this thoughtfully designed home offers the perfect blend of style, comfort, and convenience. Step inside to an open-concept layout featuring luxury vinyl plank flooring, 9-foot ceilings, and elegant crown molding. The spacious living room centers around a cozy natural gas fireplace, flowing seamlessly into the chef-inspired kitchen complete with quartz countertops, a large island, gas range, and abundant cabinetry—perfect for entertaining or everyday living. The primary suite is a true retreat, featuring a luxurious en-suite bath with a walk-in shower and a generous walk-in closet. A second bedroom and full bath are located on the main level, while a private third bedroom upstairs offers flexibility as a guest suite or home office. Enjoy peaceful mornings on the screened porch and take full advantage of the HOA-maintained lawn, giving you more time to enjoy the good life. A spacious two-car garage provides extra storage and has been equipped with an upgraded electrical outlet for those that have an electric car. Nestled in a vibrant, amenity-rich neighborhood, you'll have access to pools, fitness centers, tennis and pickleball courts, walking trails, a kayak launch, and Cape Fear National Golf Course. Plus, you're just minutes from downtown Wilmington, shopping, healthcare, and the coast.
/u.realgeeks.media/coastlinere/Logo_1-min.png)
Additional Information
- HOA (annual)
- $1,650
- Available Amenities
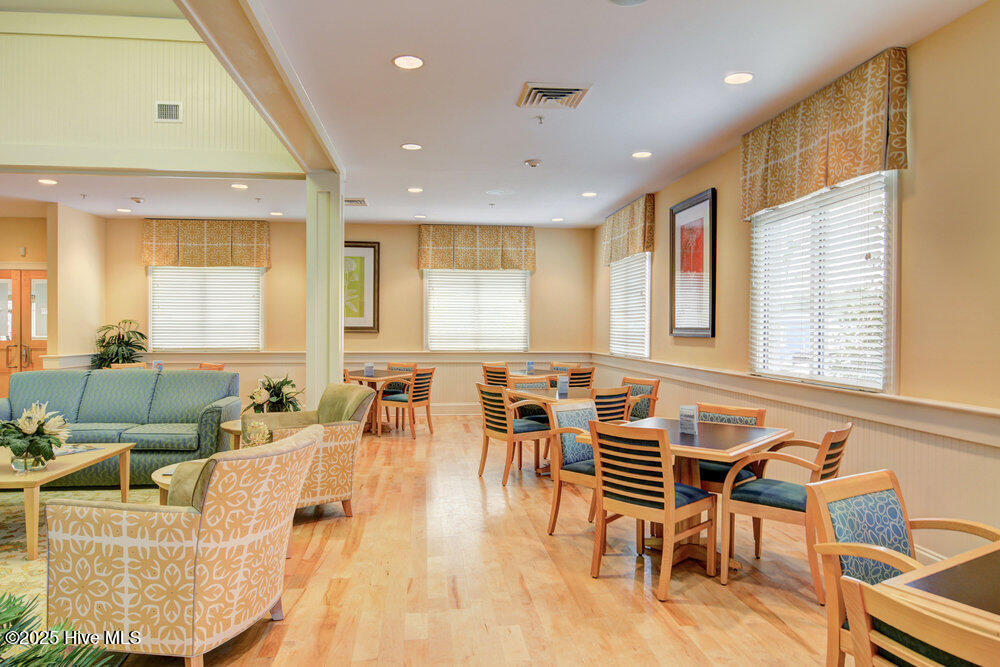
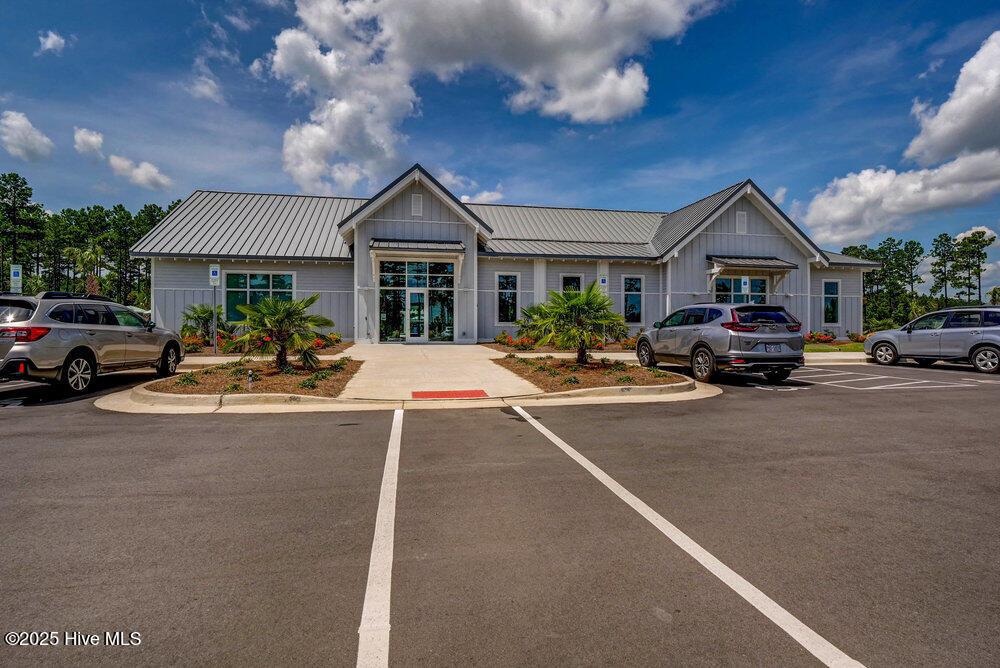
- Clubhouse, Community Pool, Fitness Center, Indoor Pool, Jogging Path, Maintenance Common Areas, Maintenance Grounds, Park, Pickleball, Sidewalks, Street Lights, Tennis Court(s), Trail(s)
- Appliances
- Built-In Microwave, Washer, Refrigerator, Range, Dryer, Dishwasher
- Interior Features
- Master Downstairs, Walk-In Closet(s), Entrance Foyer, Solid Surface Counter, Kitchen Island, Ceiling Fans, Pantry, Walk-In Shower, Drapes/Blinds, Gas Logs, Walk-In Closet(s)
- Cooling
- Central Air
- Heating
- Heat Pump, Natural Gas
- Foundation
- Slab
- Roof
- Architectural
- Exterior Features
- Irrigation System, Cluster Mailboxes
- Utilities
- Natural Gas Available, Sewer Connected, Water Available
- Water
- Public
- Elementary School
- Town Creek
- Middle School
- Town Creek
- High School
- North Brunswick
Mortgage Calculator
Listing courtesy of Intracoastal Realty Corporation. Selling Office: Coldwell Banker Sea Coast Advantage-Midtown.

Copyright 2026 NCRMLS. All rights reserved. North Carolina Regional Multiple Listing Service, (NCRMLS), provides content displayed here (“provided content”) on an “as is” basis and makes no representations or warranties regarding the provided content, including, but not limited to those of non-infringement, timeliness, accuracy, or completeness. Individuals and companies using information presented are responsible for verification and validation of information they utilize and present to their customers and clients. NCRMLS will not be liable for any damage or loss resulting from use of the provided content or the products available through Portals, IDX, VOW, and/or Syndication. Recipients of this information shall not resell, redistribute, reproduce, modify, or otherwise copy any portion thereof without the expressed written consent of NCRMLS.