7943 Harrier Cir, Leland, NC 28451
- $465,000
- 3
- BD
- 2
- BA
- 1,770
- SqFt




- Sold Price
- $465,000
- List Price
- $475,000
- Status
- CLOSED
- MLS#
- 100438950
- Closing Date
- Aug 30, 2024
- Days on Market
- 111
- Year Built
- 2023
- Levels
- One
- Bedrooms
- 3
- Bathrooms
- 2
- Full-baths
- 2
- Living Area
- 1,770
- Acres
- 0.23
- Neighborhood
- Brunswick Forest
Property Description
Nestled within the Heron Pointe enclave of Brunswick Forest, the Eaton plan epitomizes the ideal blend of comfort and entertainment, boasting a seamlessly open floor plan, this home looks and feels brand new. Notice the fresh allure, characterized by its soaring 10-foot high ceilings, inviting fireplace, and pristine white walls. The heart of the home is a cheerful kitchen adorned with 42'' gray and white cabinets enhanced by crown molding, white quartz countertops, a stylish subway tile backsplash, a convenient walk-in pantry, and gleaming stainless-steel appliances. Just around the corner by the entrance to the 2-car garage you'll also find a drop zone for easy storage. This home is open and spacious with 3 bedrooms and 2 full bathrooms. Retreat to the owner's suite, where a luxurious oasis awaits, complete with a step-in 5-foot shower and a dual vanity for added convenience. Luxury Vinyl Plank flooring throughout the home lending elegance and durability, ensuring resilience against all your beach adventures. Step outside to the inviting screened porch with expansive nature views, as it is situated on a large corner lot, offering ample space for gatherings and relaxation. With its sophistication and functionality, this home is poised to offer an unparalleled lifestyle experience in Brunswick Forest. Residents enjoy access to fitness centers, walking trails, swimming pools, social clubs, and events. Don't miss the chance to make this Brunswick Forest gem yours.
/u.realgeeks.media/coastlinere/Logo_1-min.png)
Additional Information
- HOA (annual)
- $3,330
- Available Amenities
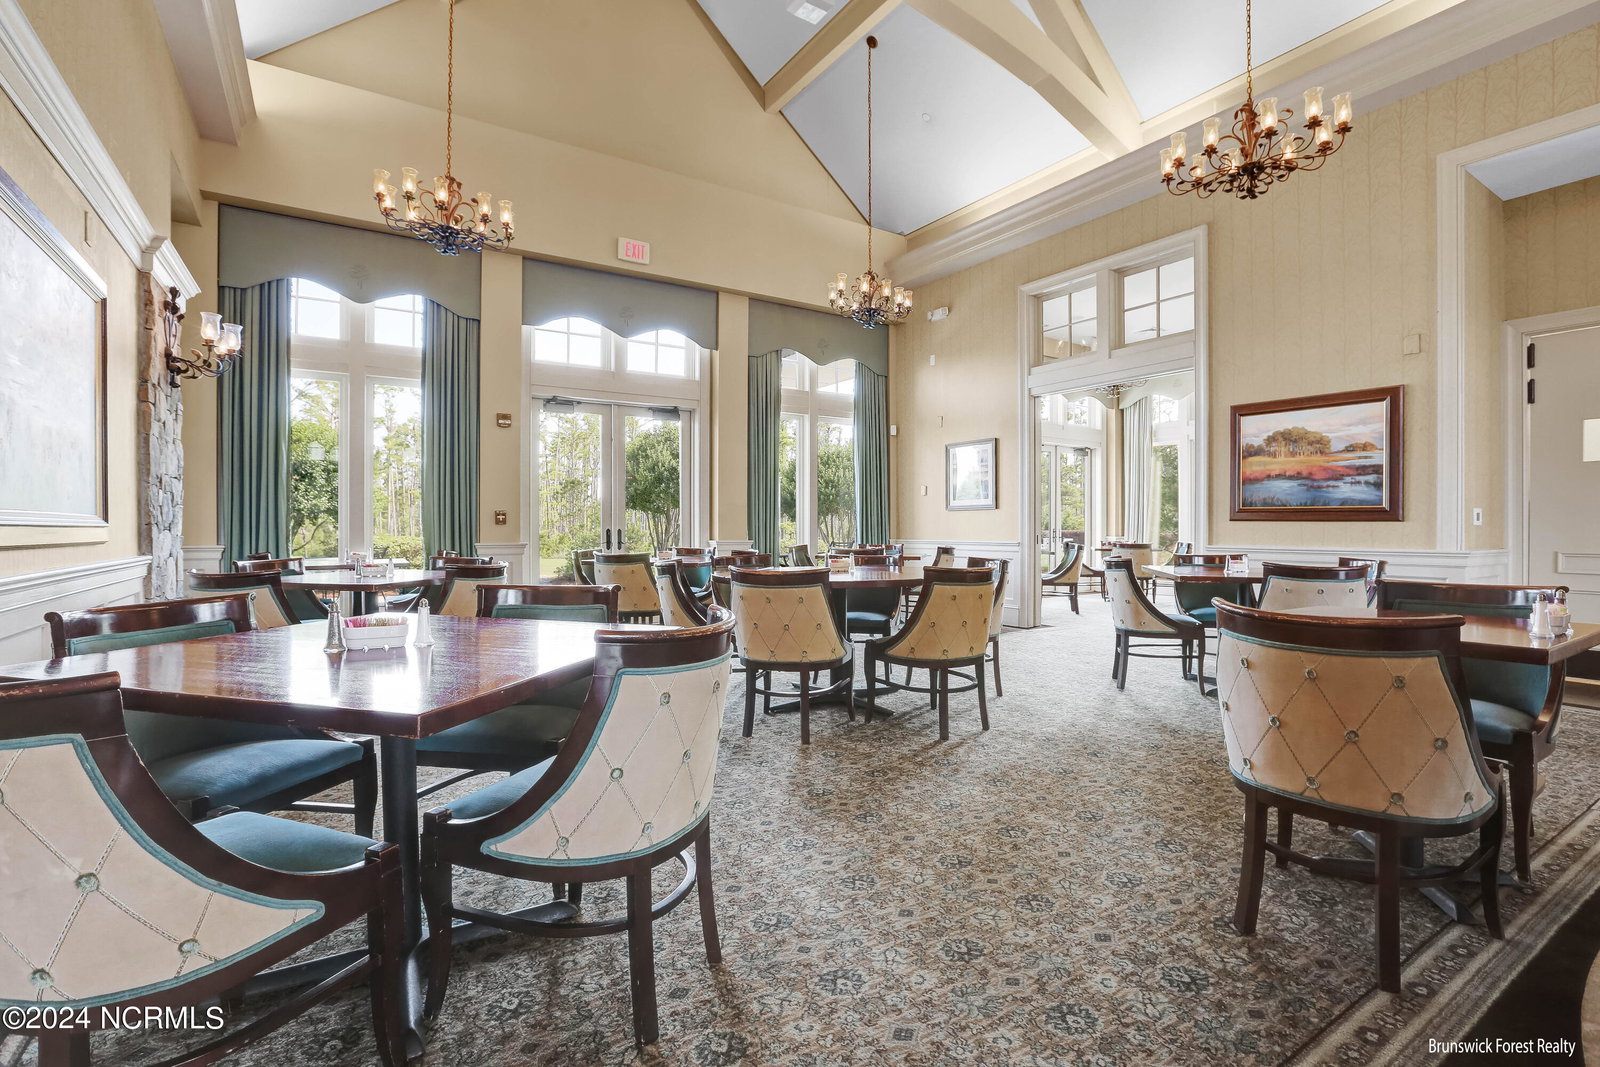
- Barbecue, Basketball Court, Clubhouse, Comm Garden, Community Pool, Dog Park, Fitness Center, Golf Course, Indoor Pool, Jogging Path, Maintenance Common Areas, Maintenance Grounds, Maintenance Roads, Management, Master Insure, Meeting Room, Park, Party Room, Pickleball, Picnic Area, Playground, Ramp, Restaurant, Security, Sidewalks, Spa/Hot Tub, Street Lights, Tennis Court(s), Trail(s)
- Appliances
- Gas Oven, Built-In Microwave, Washer, Refrigerator, Dryer, Disposal, Dishwasher
- Interior Features
- Master Downstairs, Walk-In Closet(s), High Ceilings, Entrance Foyer, Mud Room, Kitchen Island, Pantry, Walk-In Shower, Gas Logs, Walk-In Closet(s)
- Cooling
- Central Air, Zoned, Heat Pump
- Heating
- Heat Pump, Fireplace, Electric, Natural Gas, Zoned
- Foundation
- Slab
- Roof
- Architectural
- Exterior Features
- Irrigation System
- Utilities
- Natural Gas Available, Sewer Available, Water Available
- Water
- Public
- Elementary School
- Town Creek
- Middle School
- Leland
- High School
- North Brunswick
Mortgage Calculator
Listing courtesy of Brunswick Forest Realty, LLC. Selling Office: Intracoastal Realty Corp.

Copyright 2026 NCRMLS. All rights reserved. North Carolina Regional Multiple Listing Service, (NCRMLS), provides content displayed here (“provided content”) on an “as is” basis and makes no representations or warranties regarding the provided content, including, but not limited to those of non-infringement, timeliness, accuracy, or completeness. Individuals and companies using information presented are responsible for verification and validation of information they utilize and present to their customers and clients. NCRMLS will not be liable for any damage or loss resulting from use of the provided content or the products available through Portals, IDX, VOW, and/or Syndication. Recipients of this information shall not resell, redistribute, reproduce, modify, or otherwise copy any portion thereof without the expressed written consent of NCRMLS.