3044 Annsdale Dr S, Leland, NC 28451
- $471,000
- 4
- BD
- 3
- BA
- 2,692
- SqFt




- Sold Price
- $471,000
- List Price
- $475,000
- Status
- CLOSED
- MLS#
- 100412838
- Closing Date
- Jan 31, 2024
- Days on Market
- 39
- Year Built
- 2007
- Levels
- Two
- Bedrooms
- 4
- Bathrooms
- 3
- Full-baths
- 3
- Living Area
- 2,692
- Acres
- 0.12
- Neighborhood
- Brunswick Forest
Property Description
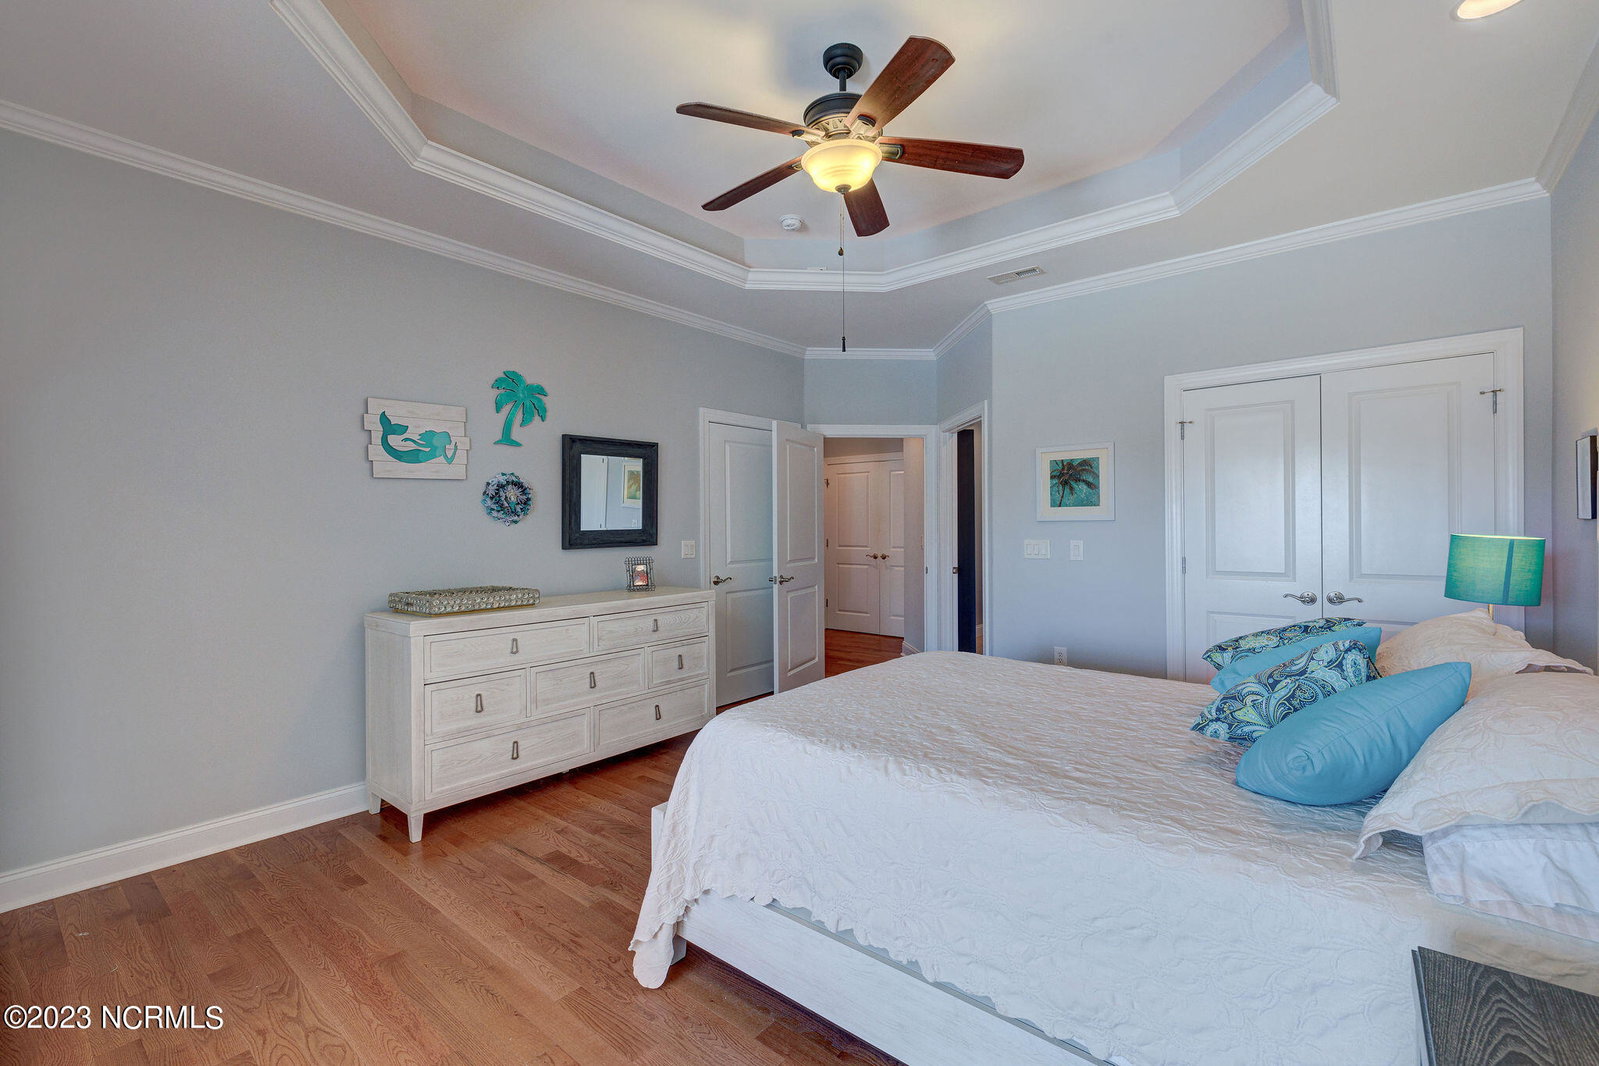
Fantastic opportunity to own a beautiful brick townhome on a corner lot across the street from Annsdale Park where you can enjoy the picturesque views, community activities, and concerts throughout the year. Living is easy in this 4 bedroom (3 of which are on the main floor), 3 bath home that has been freshly painted throughout including the kitchen cabinets and the vanity in the owner's suite. New vanity top and sink in the owner's bath. Hardwood floors flow seamlessly throughout the home (the only place you will find carpet is on the stairs leading up to the 4th bedroom, which is currently being used as a quilting room). Enjoy the new refrigerator, microwave, and stylish pendants in the kitchen, which overlooks the great room. New window treatments in the sunroom. There is plenty of storage in the walk-in attic. The garage has an epoxy floor, utility sink, storage closet and the garage door is insulated. Sellers had a home inspection 11/23 to insure this home is in great shape for it's new owners. Brunswick Forest has 3 outdoor pools, 1 indoor pool, tennis and pickleball courts, 2 community gyms, 100 miles of walking trails, and several community centers for games, clubs and family/friend events. Never leave the community for shopping, restaurants, and medical facilities all located within the Brunswick Forest bubble. Located 12 minutes to downtown WIlmington and 25-40 minutes to a variety of beaches.
/u.realgeeks.media/coastlinere/Logo_1-min.png)
Additional Information
- HOA (annual)
- $5,172
- Available Amenities
- Basketball Court, Clubhouse, Comm Garden, Community Pool, Dog Park, Fitness Center, Indoor Pool, Maintenance Common Areas, Maintenance Grounds, Management, Master Insure, Park, Pickleball, Sewer, Sidewalks, Street Lights, Termite Bond, Trash
- Appliances
- Electric Cooktop, Built-In Microwave, Refrigerator, Ice Maker, Disposal, Dishwasher
- Interior Features
- Master Downstairs, Walk-In Closet(s), Tray Ceiling(s), High Ceilings, Entrance Foyer, Bookcases, Ceiling Fans, Walk-In Shower, Drapes/Blinds, Gas Logs, Walk-In Closet(s)
- Cooling
- Central Air
- Heating
- Heat Pump, Zoned, Electric
- Foundation
- Crawl Space
- Roof
- Architectural
- Exterior Features
- Irrigation System
- Lot Information
- Corner Lot
- Utilities
- Sewer Available, Water Available
- Water
- Public
Mortgage Calculator
Listing courtesy of Intracoastal Realty Corporation. Selling Office: Intracoastal Realty Corp.

Copyright 2026 NCRMLS. All rights reserved. North Carolina Regional Multiple Listing Service, (NCRMLS), provides content displayed here (“provided content”) on an “as is” basis and makes no representations or warranties regarding the provided content, including, but not limited to those of non-infringement, timeliness, accuracy, or completeness. Individuals and companies using information presented are responsible for verification and validation of information they utilize and present to their customers and clients. NCRMLS will not be liable for any damage or loss resulting from use of the provided content or the products available through Portals, IDX, VOW, and/or Syndication. Recipients of this information shall not resell, redistribute, reproduce, modify, or otherwise copy any portion thereof without the expressed written consent of NCRMLS.