2496 Belshaw Dr, Leland, NC 28451
- $588,000
- 4
- BD
- 3
- BA
- 2,846
- SqFt








- Sold Price
- $588,000
- List Price
- $599,900
- Status
- CLOSED
- MLS#
- 100392995
- Closing Date
- Aug 28, 2023
- Days on Market
- 20
- Year Built
- 2010
- Levels
- Two
- Bedrooms
- 4
- Bathrooms
- 3
- Full-baths
- 3
- Living Area
- 2,846
- Acres
- 0.24
- Neighborhood
- Brunswick Forest
Property Description
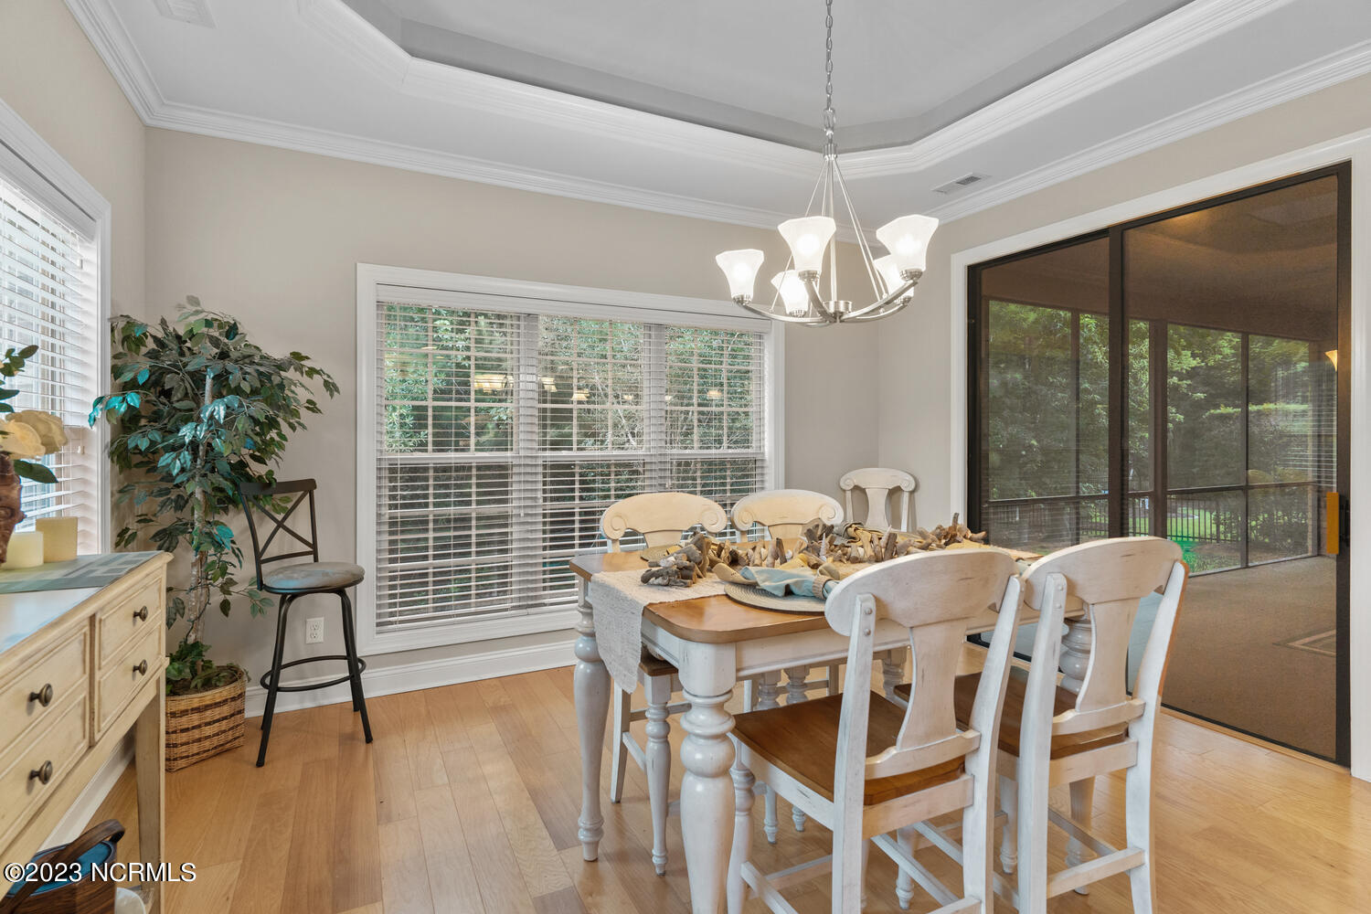
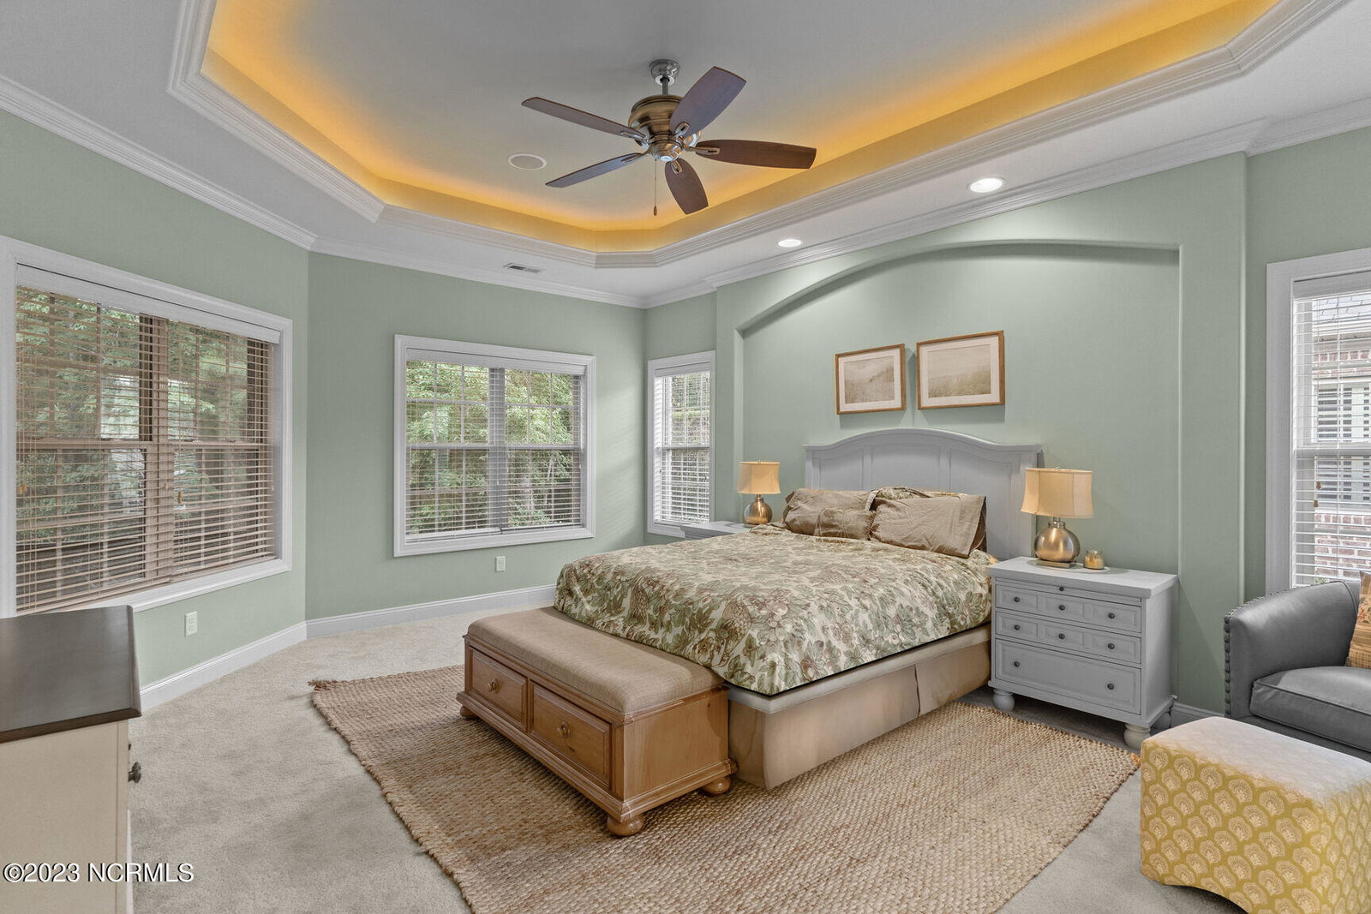
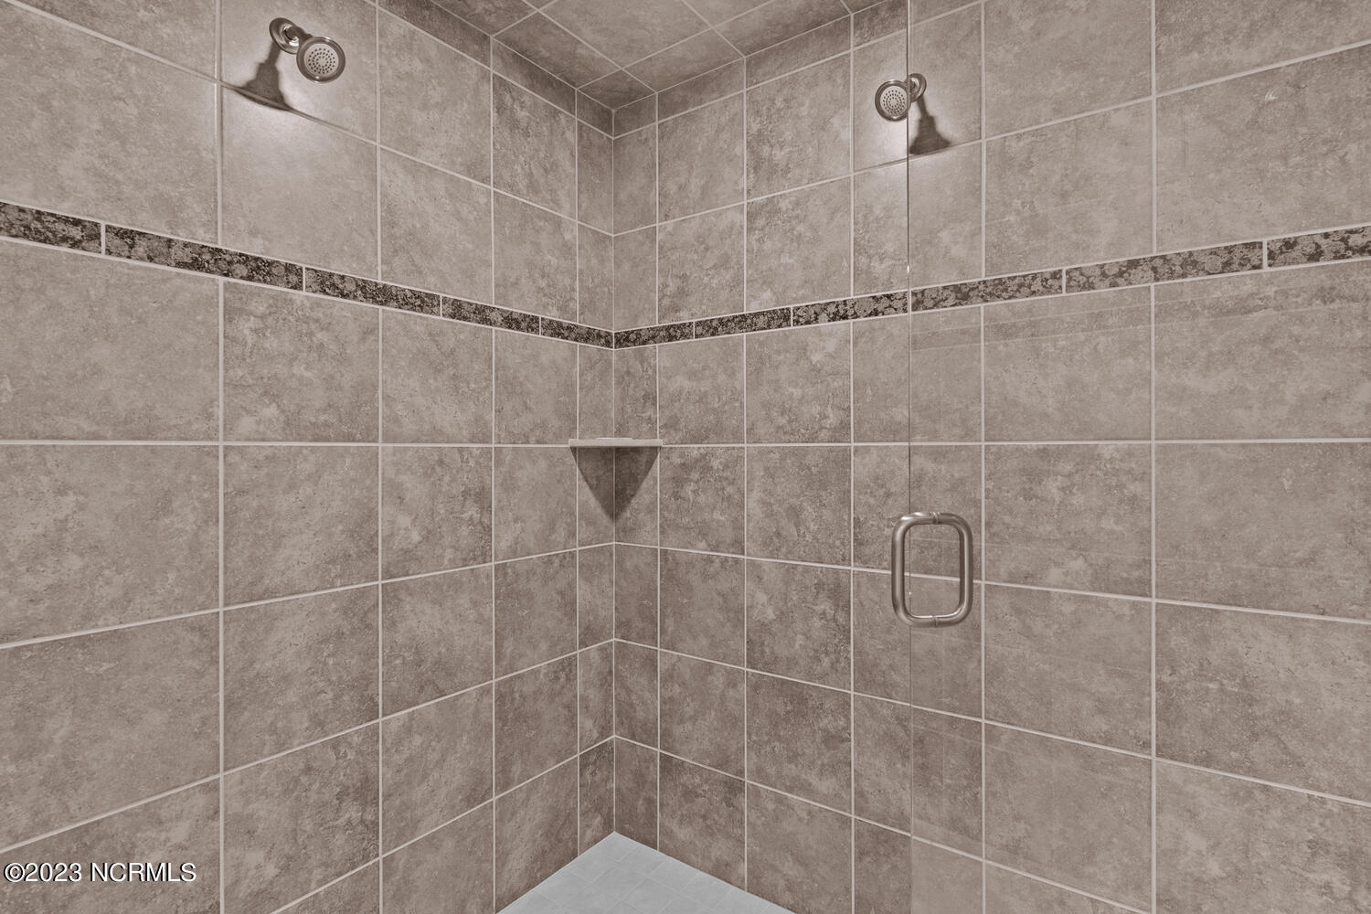
Welcome to your dream home, nestled in the heart of picturesque Brunswick Forest where charm meets modern convenience. Behold, a magnificent 4-bedroom, 3 and 1/2 bath residence, spanning across 2846 square feet. Expansive gleaming hardwood floors that guide you effortlessly through this tale of lavish living. Sunlight dances through the large windows, illuminating the spacious living room, where laughter and cherished memories find their home. Cozy evenings by the fireplace create the perfect ambiance for gatherings. The heart of this captivating home lies in the chef-inspired kitchen. Be transported to a world of culinary delights as you discover the seamless blend of exquisite design and high-end appliances. Granite countertops glisten under the soft glow of lights, enticing your inner chef to craft culinary masterpieces. The master suite is an oasis of tranquility, offering respite from the outside world. Step into the spa-like ensuite bath, where a soaking tub invites you to unwind after a long day's journey. The walk-in closet adds a touch of opulence to this personal haven. Three additional bedrooms tell their own tales, each with its own unique character. A haven for children, guests, or perhaps an inspiring home office, they provide ample space to bring your own stories to life. And with three and a half baths, morning routines are effortlessly harmonized. Outside, the enchantment continues. A meticulously landscaped backyard sets the stage for alfresco gatherings and delightful summer soirees. Enjoy the symphony of nature as you relax on the spacious lanai or entertain guests amidst the lush greenery. Beyond the confines of this remarkable dwelling, the neighborhood beckons with a chorus of amenities. . Indulge in a refreshing dip in the community pool or challenge friends to a friendly game of tennis at the nearby courts. This community is a tapestry of experiences, waiting to be explored.
/u.realgeeks.media/coastlinere/Logo_1-min.png)
Additional Information
- HOA (annual)
- $1,500
- Available Amenities
- Basketball Court, Community Pool, Fitness Center, Golf Course, Indoor Pool, Maintenance Common Areas, Maintenance Grounds, Management, Park, Pickleball, Picnic Area, Playground, Sidewalks, Street Lights, Tennis Court(s)
- Appliances
- Electric Cooktop, Built-In Microwave, Washer, Refrigerator, Ice Maker, Dryer, Dishwasher
- Interior Features
- Master Downstairs, Walk-In Closet(s), Tray Ceiling(s), High Ceilings, Ceiling Fans, Walk-In Closet(s)
- Cooling
- Central Air
- Heating
- Electric, Heat Pump
- Foundation
- Crawl Space
- Roof
- Shingle
- Utilities
- Sewer Available, Water Available
- Water
- Public
Mortgage Calculator
Listing courtesy of Northrop Realty. Selling Office: Nest Realty.

Copyright 2026 NCRMLS. All rights reserved. North Carolina Regional Multiple Listing Service, (NCRMLS), provides content displayed here (“provided content”) on an “as is” basis and makes no representations or warranties regarding the provided content, including, but not limited to those of non-infringement, timeliness, accuracy, or completeness. Individuals and companies using information presented are responsible for verification and validation of information they utilize and present to their customers and clients. NCRMLS will not be liable for any damage or loss resulting from use of the provided content or the products available through Portals, IDX, VOW, and/or Syndication. Recipients of this information shall not resell, redistribute, reproduce, modify, or otherwise copy any portion thereof without the expressed written consent of NCRMLS.