1310 Cape Fear National Dr, Leland, NC 28451
- $780,000
- 3
- BD
- 3
- BA
- 3,485
- SqFt






- Sold Price
- $780,000
- List Price
- $810,000
- Status
- CLOSED
- MLS#
- 100519164
- Closing Date
- Oct 02, 2025
- Days on Market
- 38
- Year Built
- 2016
- Levels
- One
- Bedrooms
- 3
- Bathrooms
- 3
- Half-baths
- 1
- Full-baths
- 2
- Living Area
- 3,485
- Acres
- 0.35
- Neighborhood
- Brunswick Forest
Property Description
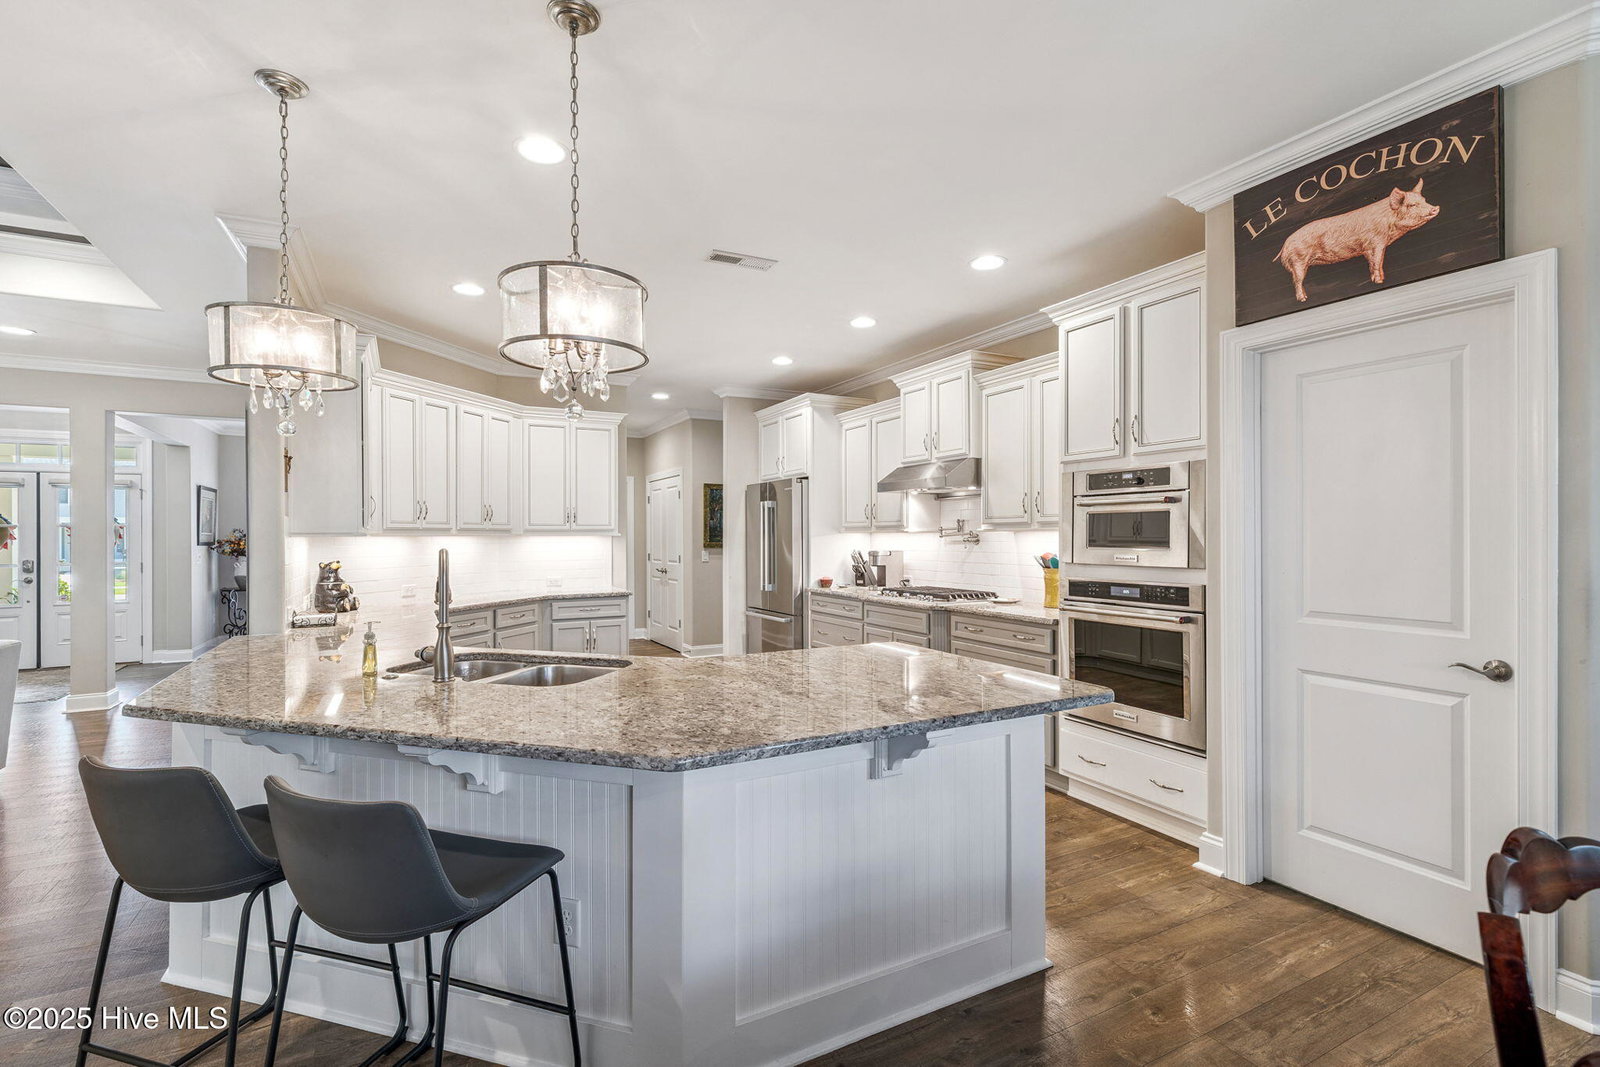
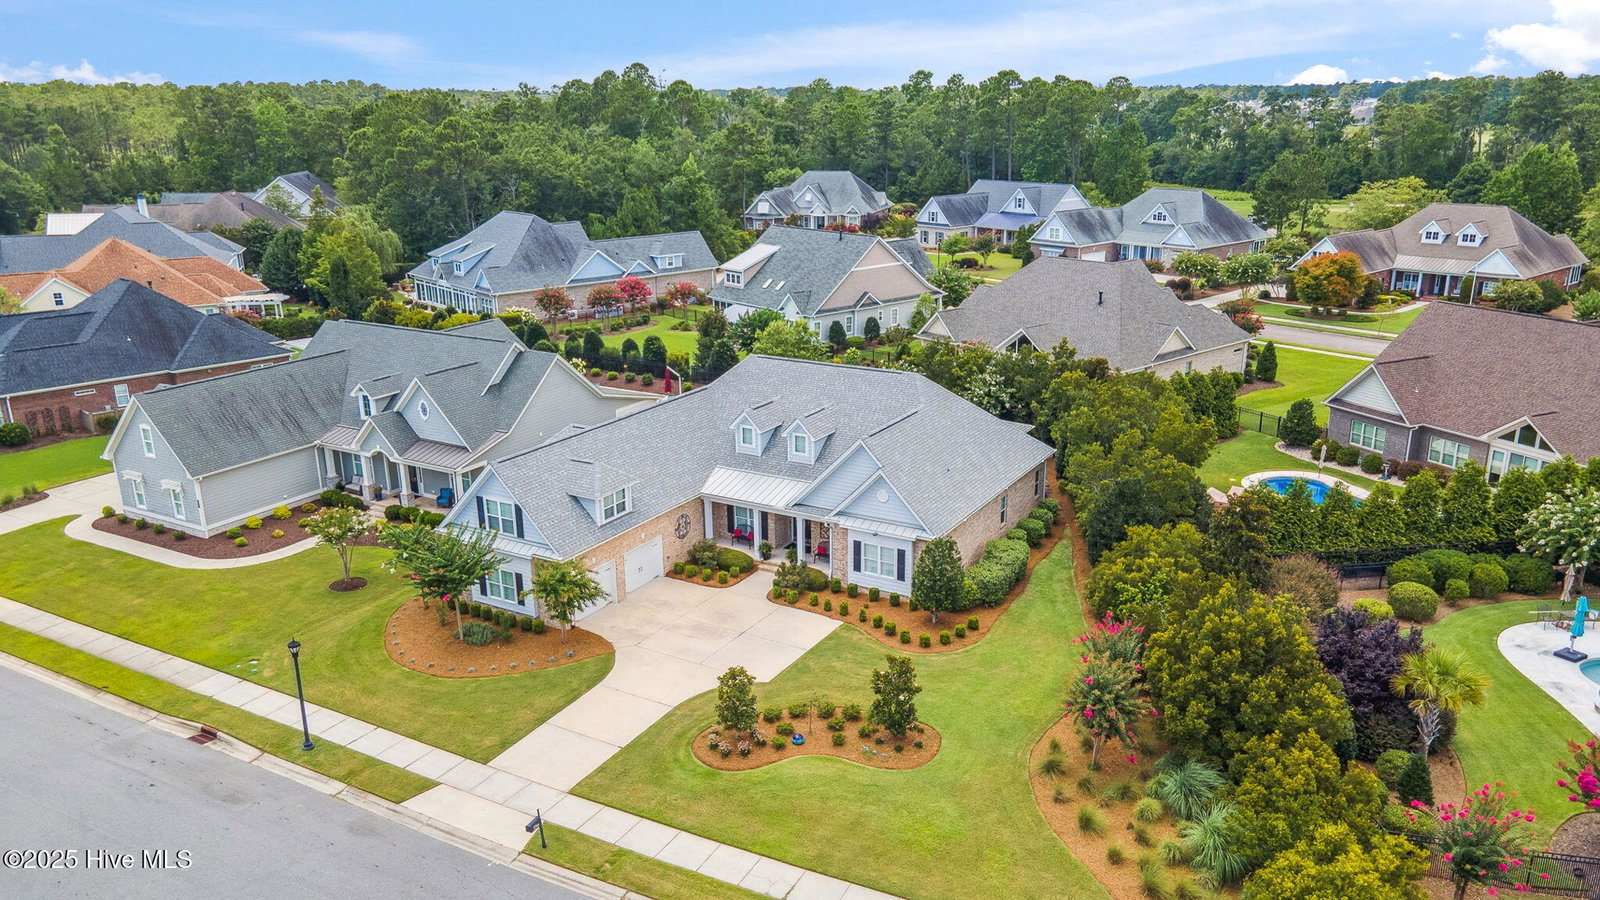
Discover the pinnacle of luxury coastal living in an exquisite custom-built residence by the award-winning Trusst Builder Group. Located in the prestigious Cape Fear National neighborhood within Brunswick Forest, this home combines refined craftsmanship with thoughtful, elegant design. Step into an expansive open-concept floor plan featuring striking tray ceilings, a gourmet chef's kitchen with a cozy breakfast nook, and a formal dining room ideal for entertaining. The spacious living room offers a warm, welcoming atmosphere, while the luxurious master suite and two well-appointed guest bedrooms provide comfort and privacy—all conveniently located on the main level. A highlight of the home is the all-season room, seamlessly integrated with the main living area and offering tranquil views of lush, mature landscaping. In addition to the main living space, the second floor features expansive storage, ideal for seasonal items, hobbies, or future customization. Residents of Brunswick Forest enjoy resort-style amenities, including a Wellness Center, indoor and outdoor pools, fitness facilities, tennis and pickleball courts, scenic parks and trails, a dog park, and a kayak/canoe launch. Golf lovers will appreciate the nearby Cape Fear National Golf Course, and the Villages at Brunswick Forest offer convenient access to shopping, dining, and medical services.
/u.realgeeks.media/coastlinere/Logo_1-min.png)
Additional Information
- HOA (annual)
- $2,469
- Available Amenities
- Basketball Court, Clubhouse, Comm Garden, Community Pool, Dog Park, Fitness Center, Golf Course, Indoor Pool, Jogging Path, Maintenance Common Areas, Management, Meeting Room, Park, Party Room, Pickleball, Picnic Area, Playground, Ramp, Restaurant, Security, Sidewalks, Spa/Hot Tub, Street Lights, Tennis Court(s), Termite Bond, Trail(s)
- Appliances
- Vented Exhaust Fan, Trash Compactor, Gas Oven, Gas Cooktop, Electric Oven, Built-In Microwave, Ice Maker, Disposal, Dishwasher, Convection Oven
- Interior Features
- Master Downstairs, Walk-In Closet(s), Tray Ceiling(s), High Ceilings, Entrance Foyer, Mud Room, Solid Surface Counter, Ceiling Fans, Pantry, Walk-In Shower, Drapes/Blinds, Gas Logs, Walk-In Closet(s)
- Cooling
- Central Air, Zoned, Heat Pump
- Heating
- Heat Pump, Electric
- Foundation
- Raised, Slab
- Roof
- Architectural
- Exterior Features
- Storm Security Shutters, Outdoor Shower
- Lot Information
- Open Lot
- Utilities
- Natural Gas Available, Sewer Connected, Water Available
- Water
- Public
- Elementary School
- Town Creek
- Middle School
- Town Creek
- High School
- North Brunswick
Mortgage Calculator
Listing courtesy of Brunswick Forest Realty, LLC. Selling Office: BlueCoast Realty Corporation.

Copyright 2026 NCRMLS. All rights reserved. North Carolina Regional Multiple Listing Service, (NCRMLS), provides content displayed here (“provided content”) on an “as is” basis and makes no representations or warranties regarding the provided content, including, but not limited to those of non-infringement, timeliness, accuracy, or completeness. Individuals and companies using information presented are responsible for verification and validation of information they utilize and present to their customers and clients. NCRMLS will not be liable for any damage or loss resulting from use of the provided content or the products available through Portals, IDX, VOW, and/or Syndication. Recipients of this information shall not resell, redistribute, reproduce, modify, or otherwise copy any portion thereof without the expressed written consent of NCRMLS.