7313 Foxbriar Dr, Leland, NC 28451
- $786,750
- 4
- BD
- 3
- BA
- 2,917
- SqFt


- Sold Price
- $786,750
- List Price
- $779,000
- Status
- CLOSED
- MLS#
- 100497310
- Closing Date
- Jul 18, 2025
- Days on Market
- 81
- Year Built
- 2025
- Levels
- One and One Half
- Bedrooms
- 4
- Bathrooms
- 3
- Full-baths
- 3
- Living Area
- 2,917
- Acres
- 0.26
- Neighborhood
- Brunswick Forest
Property Description
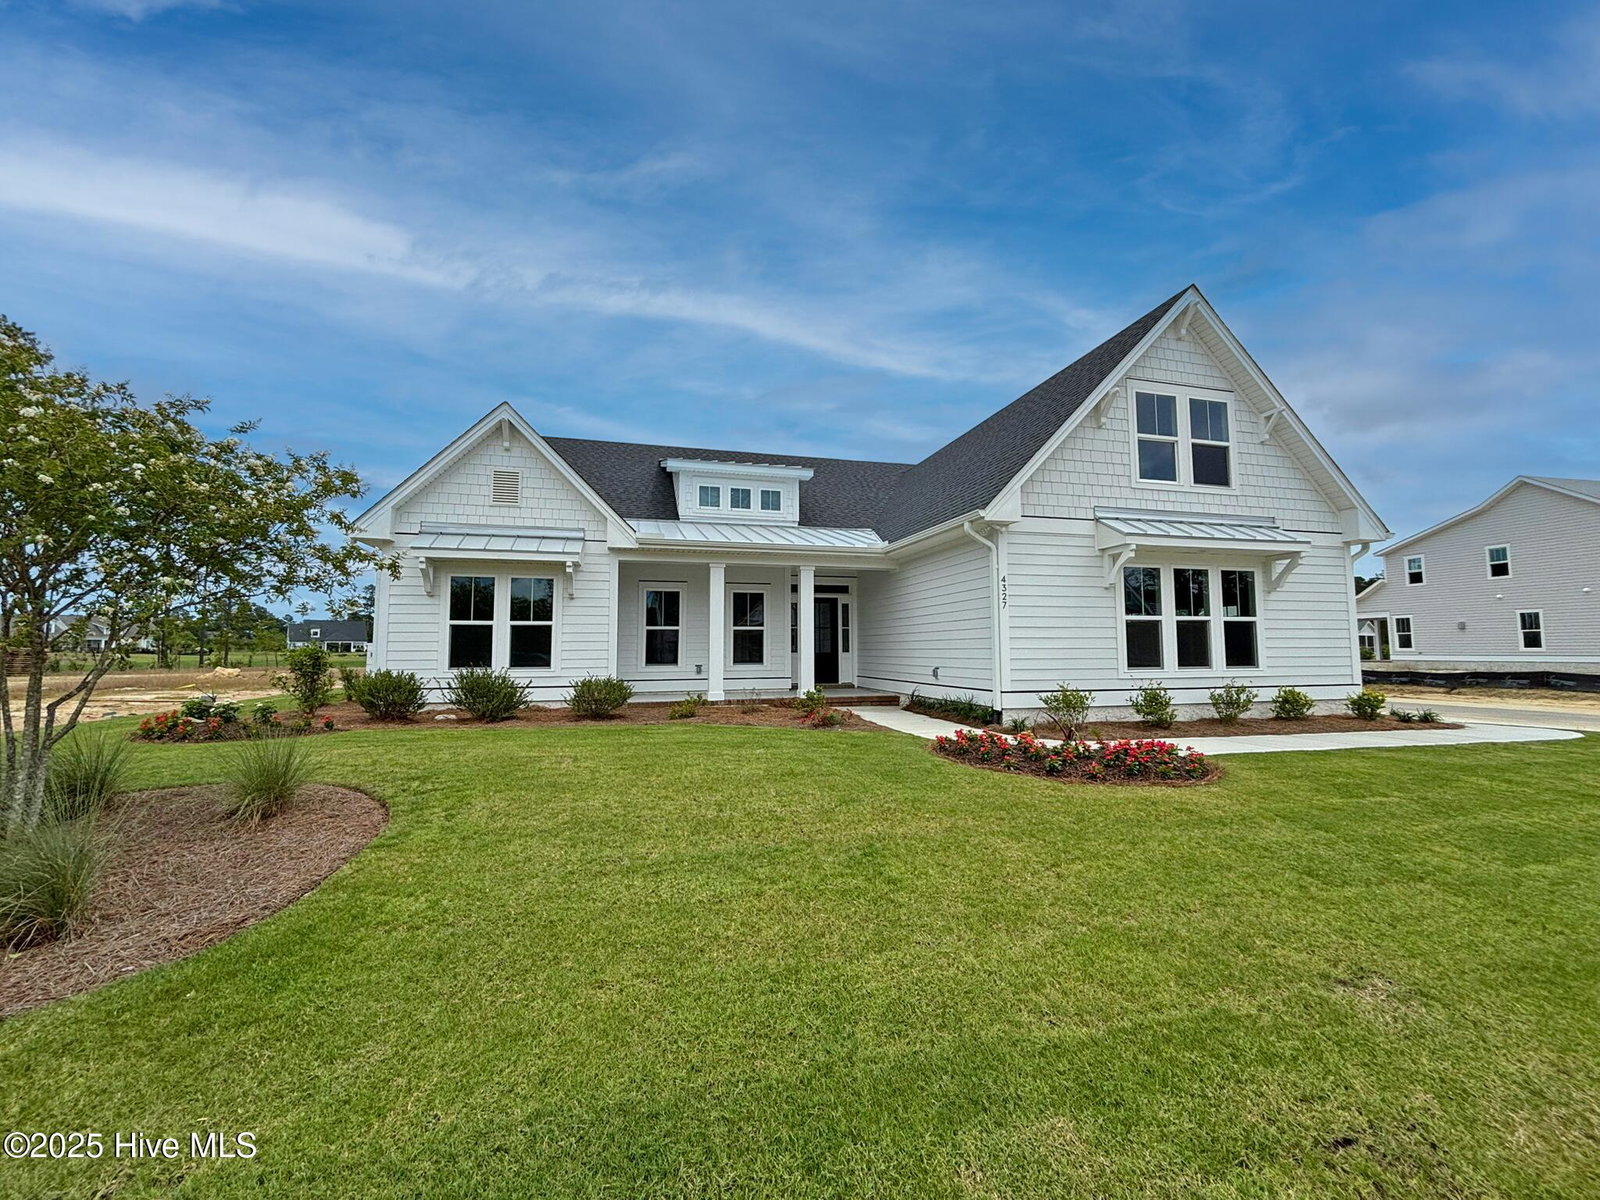
The Magnolia floor plan by Atlantic Homes is a stunning blend of elegance and functionality, designed with both comfort and entertainment in mind. This 4-bedroom, 3-bathroom home features a spacious two-car garage and a charming covered front porch, perfect for enjoying the outdoors. Inside, the open-concept design creates a seamless flow from the living area to the inviting screened lanai, making it an entertainer's dream. At the heart of the home is a chef's delight kitchen, open to the living and dining areas, featuring ample counter and cabinet space, upscale stainless appliances, and a spacious walk-in pantry—perfect for preparing meals while staying connected with family and guests. The first-floor primary suite is a true retreat, complete with a dual vanity, a large walk-in shower, and an enormous walk-in closet. Ideal for hosting guests, the Magnolia offers two first-floor guest bedrooms and a flex room upstairs, along with a bonus room and two additional bathrooms, providing plenty of space for visitors or multi-generational living. Whether you're enjoying quiet mornings on the porch, cooking in the gourmet kitchen, or entertaining in the spacious living areas, the Magnolia floor plan is designed for comfort, style, and effortless living.
/u.realgeeks.media/coastlinere/Logo_1-min.png)
Additional Information
- HOA (annual)
- $3,950
- Available Amenities
- Basketball Court, Clubhouse, Comm Garden, Community Pool, Dog Park, Fitness Center, Golf Course, Indoor Pool, Jogging Path, Maintenance Common Areas, Maintenance Grounds, Meeting Room, Park, Party Room, Pickleball, Picnic Area, Playground, Ramp, Restaurant, Security, Sidewalks, Spa/Hot Tub, Street Lights, Tennis Court(s), Trail(s)
- Appliances
- Gas Cooktop, Built-In Microwave, Dishwasher, Convection Oven
- Interior Features
- Master Downstairs, Walk-In Closet(s), Vaulted/Cathedral Ceilings, Tray Ceiling(s), High Ceilings, Entrance Foyer, Mud Room, Bookcases, Kitchen Island, Ceiling Fans, Pantry, Walk-In Shower, Gas Logs, Walk-In Closet(s)
- Cooling
- Central Air, Heat Pump
- Heating
- Heat Pump, Electric, Forced Air
- Foundation
- Block
- Roof
- Architectural, Metal
- Exterior Features
- Irrigation System
- Lot Information
- Corner Lot
- Utilities
- Natural Gas Available, Sewer Available, Water Available
- Water
- Public
- Elementary School
- Town Creek
- Middle School
- Town Creek
- High School
- North Brunswick
Mortgage Calculator
Listing courtesy of Brunswick Forest Realty, LLC. Selling Office: Intracoastal Realty Corp.

Copyright 2026 NCRMLS. All rights reserved. North Carolina Regional Multiple Listing Service, (NCRMLS), provides content displayed here (“provided content”) on an “as is” basis and makes no representations or warranties regarding the provided content, including, but not limited to those of non-infringement, timeliness, accuracy, or completeness. Individuals and companies using information presented are responsible for verification and validation of information they utilize and present to their customers and clients. NCRMLS will not be liable for any damage or loss resulting from use of the provided content or the products available through Portals, IDX, VOW, and/or Syndication. Recipients of this information shall not resell, redistribute, reproduce, modify, or otherwise copy any portion thereof without the expressed written consent of NCRMLS.