3033 Eno Ln, Leland, NC 28451
- $435,000
- 3
- BD
- 3
- BA
- 2,114
- SqFt






- Sold Price
- $435,000
- List Price
- $445,000
- Status
- CLOSED
- MLS#
- 100462863
- Closing Date
- Oct 03, 2024
- Days on Market
- 7
- Year Built
- 2014
- Levels
- One and One Half
- Bedrooms
- 3
- Bathrooms
- 3
- Full-baths
- 3
- Living Area
- 2,114
- Acres
- 0.14
- Neighborhood
- Brunswick Forest
Property Description
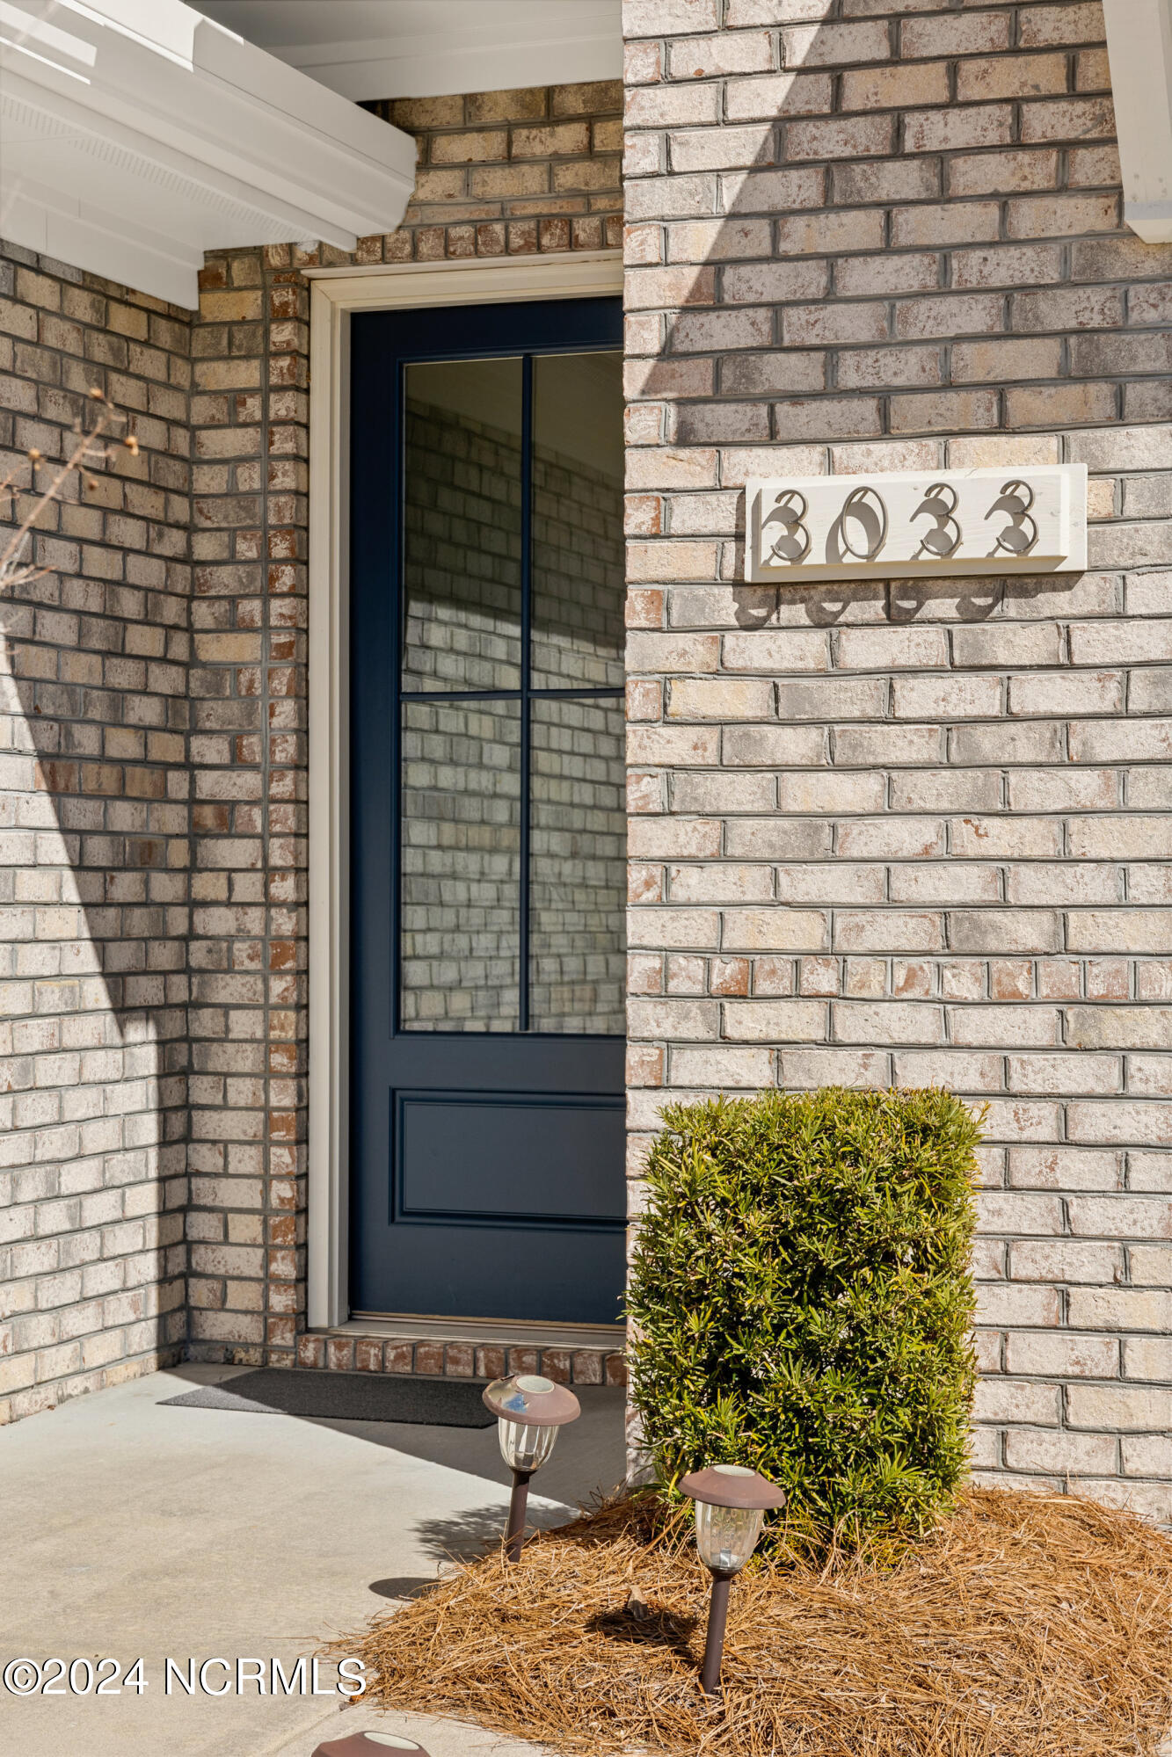
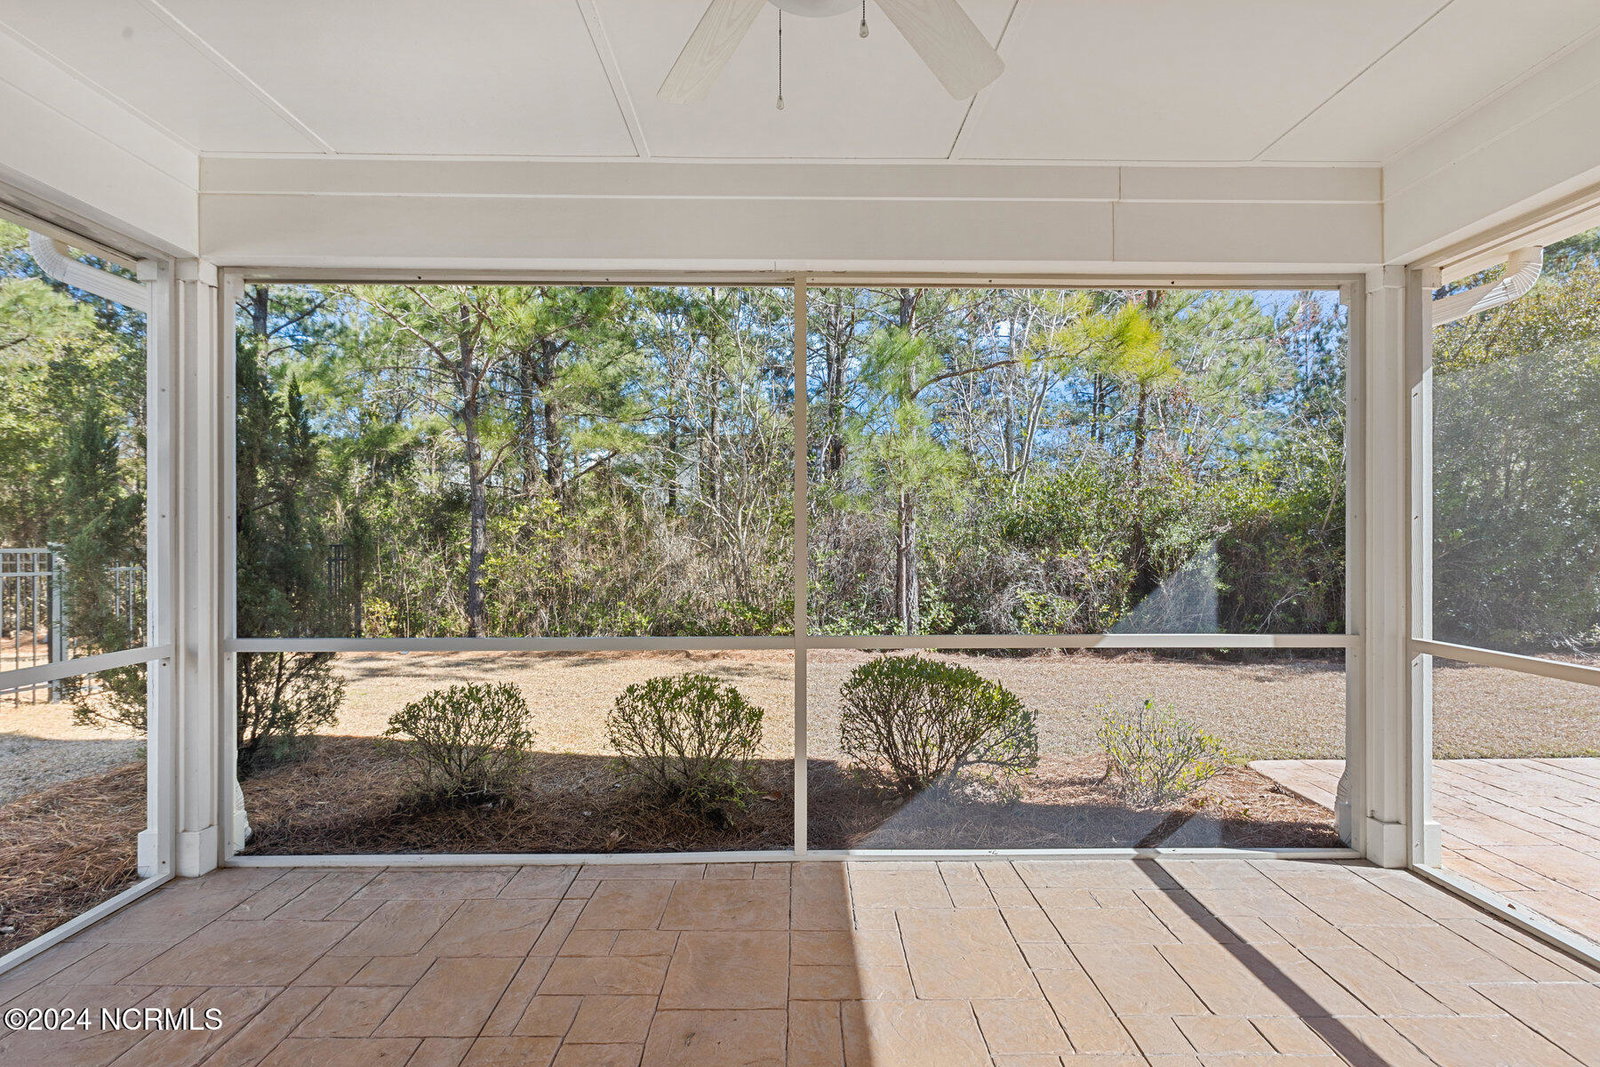
Welcome to your dream home nestled within the serene and meticulously planned community of Brunswick Forest. This exquisite 3 bedroom, 3 bathroom brick duplex townhouse offers a perfect blend of comfort, style, and functionality, with an added bonus room over the garage. Upon entry, you'll be greeted by the warm embrace of hardwood floors that adorn the entirety of the first floor, lending a touch of elegance to the living space. The open floor plan seamlessly integrates the living, dining, and kitchen areas, creating an inviting atmosphere for gatherings and everyday living. The spacious kitchen boasts modern appliances, ample cabinetry, and sleek countertops, providing the perfect setting for culinary endeavors and entertaining guests. Retreat to the luxurious master suite featuring a large walk-in shower, offering a sanctuary for relaxation after a long day. Two additional bedrooms offer comfort and privacy for family members or guests, while the bonus room above the garage provides endless possibilities as a home office, media room, or extra bedroom. Step outside onto the screened porch and indulge in the tranquility of your surroundings, with a breathtaking view of the lush greenery and nature beyond. Don't miss this opportunity to experience the pinnacle of coastal living in this meticulously crafted townhouse. Schedule your showing today and make this your new home sweet home
/u.realgeeks.media/coastlinere/Logo_1-min.png)
Additional Information
- HOA (annual)
- $6,450
- Available Amenities
- Roof Maintenance, Basketball Court, Clubhouse, Comm Garden, Community Pool, Dog Park, Fitness Center, Indoor Pool, Jogging Path, Maintenance Common Areas, Maintenance Grounds, Maintenance Structure, Park, Pickleball, Playground, Ramp, Sidewalks, Spa/Hot Tub, Tennis Court(s), Termite Bond, Trail(s), Owner Pets Only
- Interior Features
- Master Downstairs, Walk-In Closet(s), Tray Ceiling(s), High Ceilings, Entrance Foyer, Bookcases, Kitchen Island, Ceiling Fans, Pantry, Drapes/Blinds, Gas Logs, Walk-In Closet(s)
- Cooling
- Central Air, Zoned, Heat Pump
- Heating
- Heat Pump, Electric, Forced Air, Zoned
- Foundation
- Slab
- Roof
- Architectural
- Utilities
- Natural Gas Available, Sewer Available, Water Available
- Water
- Public
- Elementary School
- Town Creek
- Middle School
- Town Creek
- High School
- North Brunswick
Mortgage Calculator
Listing courtesy of The Braddock Group, LLC. Selling Office: Premier Realty Group.

Copyright 2026 NCRMLS. All rights reserved. North Carolina Regional Multiple Listing Service, (NCRMLS), provides content displayed here (“provided content”) on an “as is” basis and makes no representations or warranties regarding the provided content, including, but not limited to those of non-infringement, timeliness, accuracy, or completeness. Individuals and companies using information presented are responsible for verification and validation of information they utilize and present to their customers and clients. NCRMLS will not be liable for any damage or loss resulting from use of the provided content or the products available through Portals, IDX, VOW, and/or Syndication. Recipients of this information shall not resell, redistribute, reproduce, modify, or otherwise copy any portion thereof without the expressed written consent of NCRMLS.