2089 Simmerman Way, Leland, NC 28451
- $520,000
- 4
- BD
- 3
- BA
- 2,148
- SqFt




- Sold Price
- $520,000
- List Price
- $530,000
- Status
- CLOSED
- MLS#
- 100395615
- Closing Date
- Sep 14, 2023
- Days on Market
- 26
- Year Built
- 2016
- Levels
- Two
- Bedrooms
- 4
- Bathrooms
- 3
- Full-baths
- 3
- Living Area
- 2,148
- Acres
- 0.13
- Neighborhood
- Brunswick Forest
Property Description
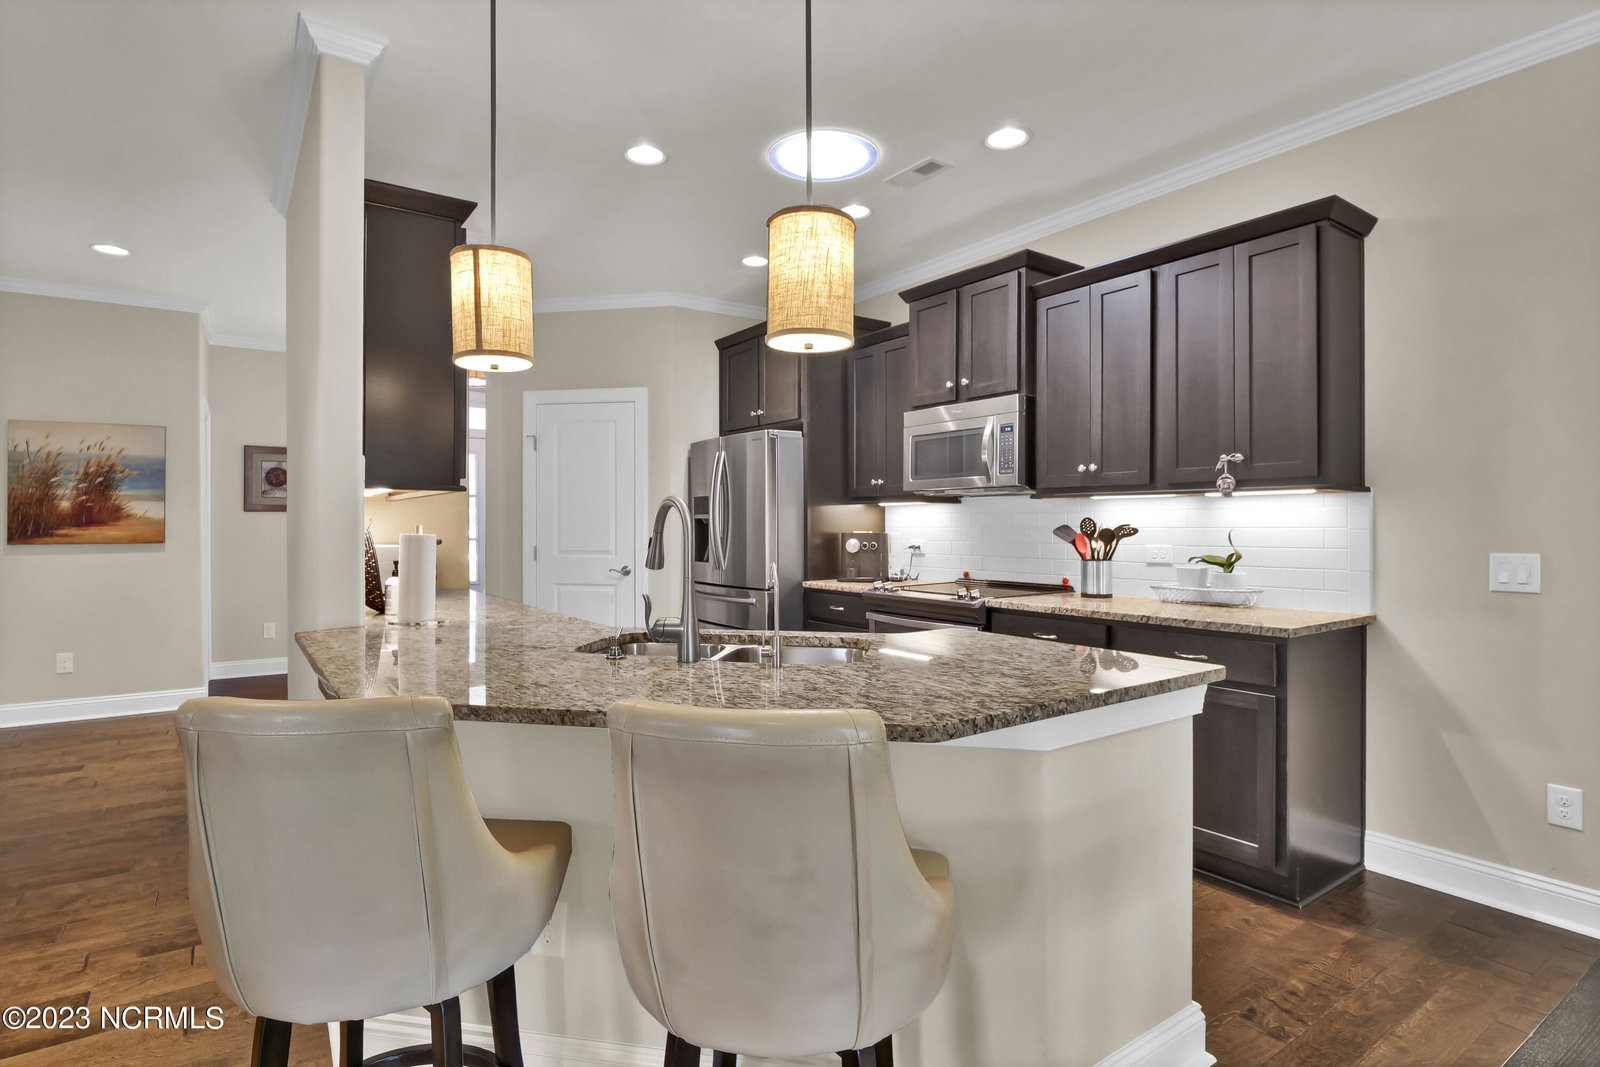
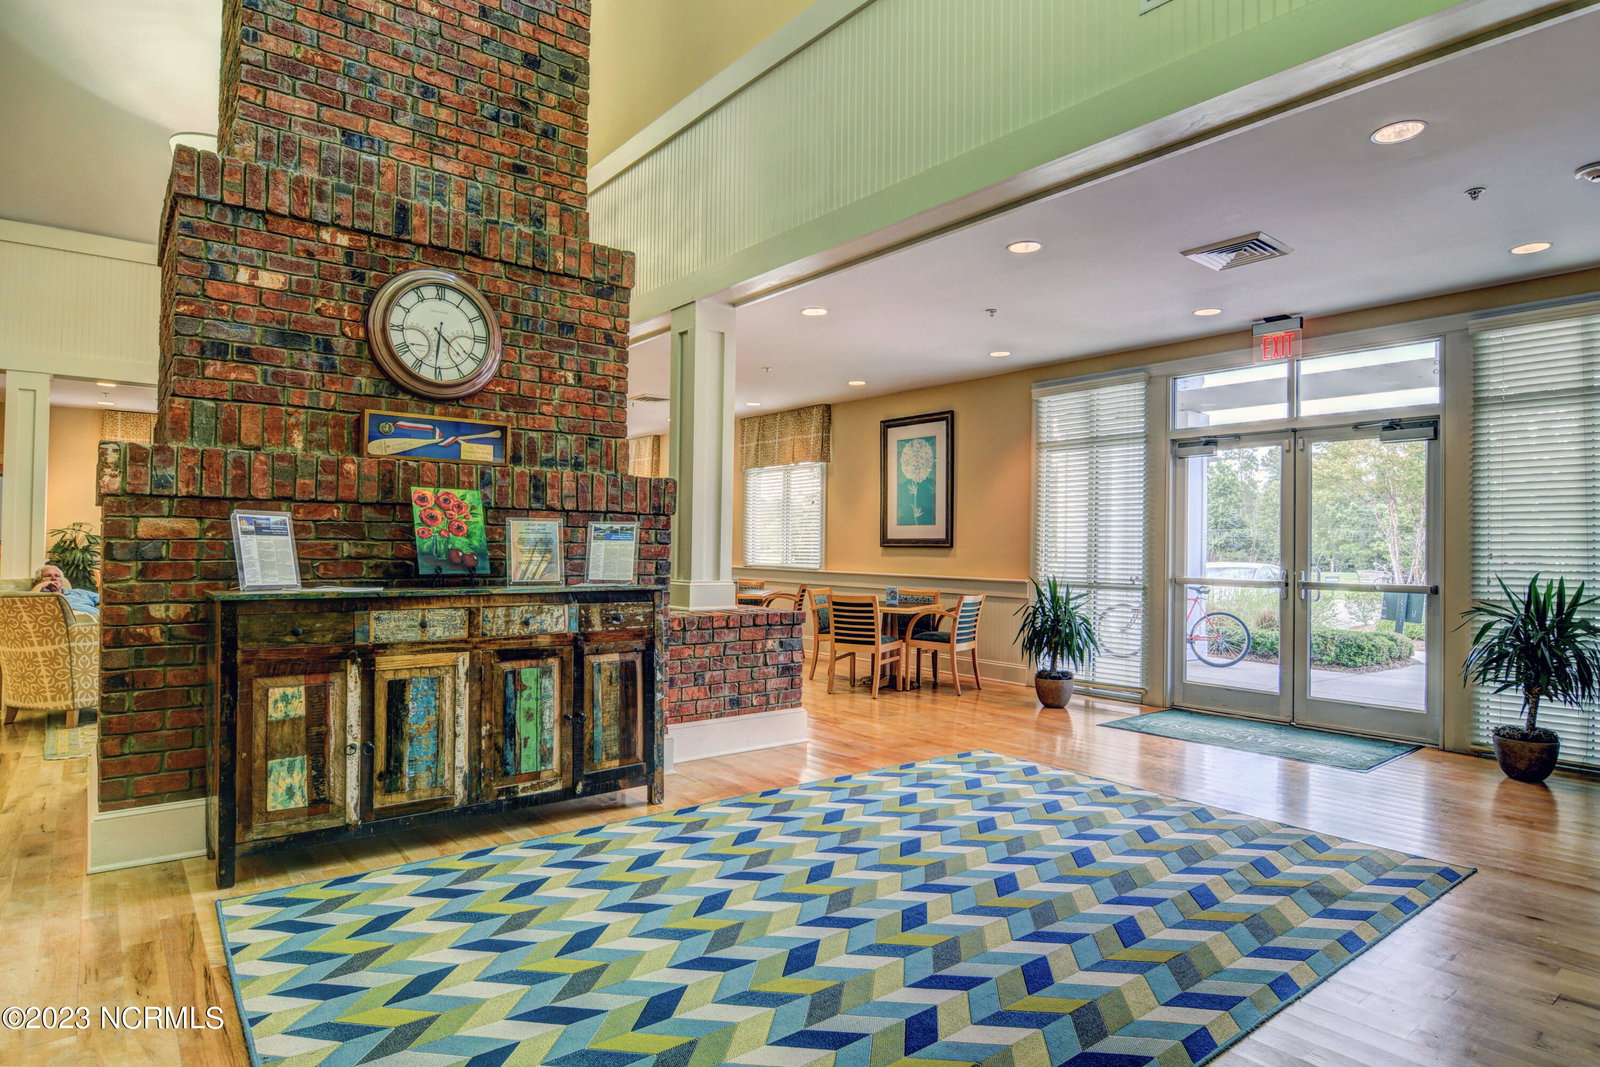
Welcome to the popular Shelmore neighborhood in Brunswick Forest! The covered front porch and courtyard entrance of this home lead you to the oversized foyer with an archway into the kitchen and living area. The kitchen has stainless steel appliances, a walk-in pantry, and counter seating. This low maintenance, Trusst built townhouse features hardwood flooring with 3 carpeted bedrooms on the first level. The primary bedroom has almost 300 square feet with plush carpeting, a lighted trey ceiling, a large en-suite with tiled shower, and an oversized walk-in closet. The main floor showcases built in shelving and a gas fireplace as a focal point. A stunning coffered ceiling adds a touch of elegance. Large sliding glass doors seamlessly connect to a glassed in lanai. Here, you can soak up the peaceful ambiance while overlooking the unobstructed, serene pond. The upstairs 4th bedroom with skylights can also be used as bonus room and features a full bathroom. There is also walk-in access to the attic for additional storage. This home is walking distance to the Hammock Park complex featuring a pool, exercise room, beach along the pond, and a quarter mile walking / biking path. Brunswick Forest is a premier community featuring outdoor and indoor pools, a Fitness and Wellness Center, 2 additional gyms, tennis and pickle ball courts, and a community dog park.
/u.realgeeks.media/coastlinere/Logo_1-min.png)
Additional Information
- HOA (annual)
- $6,576
- Available Amenities
- Clubhouse, Dog Park, Fitness Center, Indoor Pool, Maintenance Common Areas, Maintenance Grounds, Maintenance Structure, Management, Master Insure, Pickleball, Playground, Security, Sidewalks, Spa/Hot Tub, Street Lights, Tennis Court(s), Termite Bond
- Appliances
- Electric Oven, Built-In Microwave, Refrigerator, Disposal, Dishwasher
- Interior Features
- Master Downstairs, High Ceilings, Entrance Foyer, Ceiling Fans, Pantry, Walk-In Shower, Gas Logs
- Cooling
- Central Air
- Heating
- Electric, Heat Pump
- Foundation
- Raised, Slab
- Roof
- Shingle
- Exterior Features
- Irrigation System
- Lot Information
- Irregular Lot
- Waterfront
- Yes
- Utilities
- Natural Gas Available, Sewer Available, Water Available
- Water
- Public
Mortgage Calculator
Listing courtesy of Intracoastal Realty Corporation. Selling Office: eXp Realty.

Copyright 2026 NCRMLS. All rights reserved. North Carolina Regional Multiple Listing Service, (NCRMLS), provides content displayed here (“provided content”) on an “as is” basis and makes no representations or warranties regarding the provided content, including, but not limited to those of non-infringement, timeliness, accuracy, or completeness. Individuals and companies using information presented are responsible for verification and validation of information they utilize and present to their customers and clients. NCRMLS will not be liable for any damage or loss resulting from use of the provided content or the products available through Portals, IDX, VOW, and/or Syndication. Recipients of this information shall not resell, redistribute, reproduce, modify, or otherwise copy any portion thereof without the expressed written consent of NCRMLS.