1315 Cape Fear National Dr, Leland, NC 28451
- $512,500
- 3
- BD
- 2
- BA
- 1,871
- SqFt








- Sold Price
- $512,500
- List Price
- $519,500
- Status
- CLOSED
- MLS#
- 100547425
- Closing Date
- Mar 30, 2026
- Days on Market
- 32
- Year Built
- 2025
- Levels
- One
- Bedrooms
- 3
- Bathrooms
- 2
- Full-baths
- 2
- Living Area
- 1,871
- Acres
- 0.15
- Neighborhood
- Brunswick Forest
Property Description
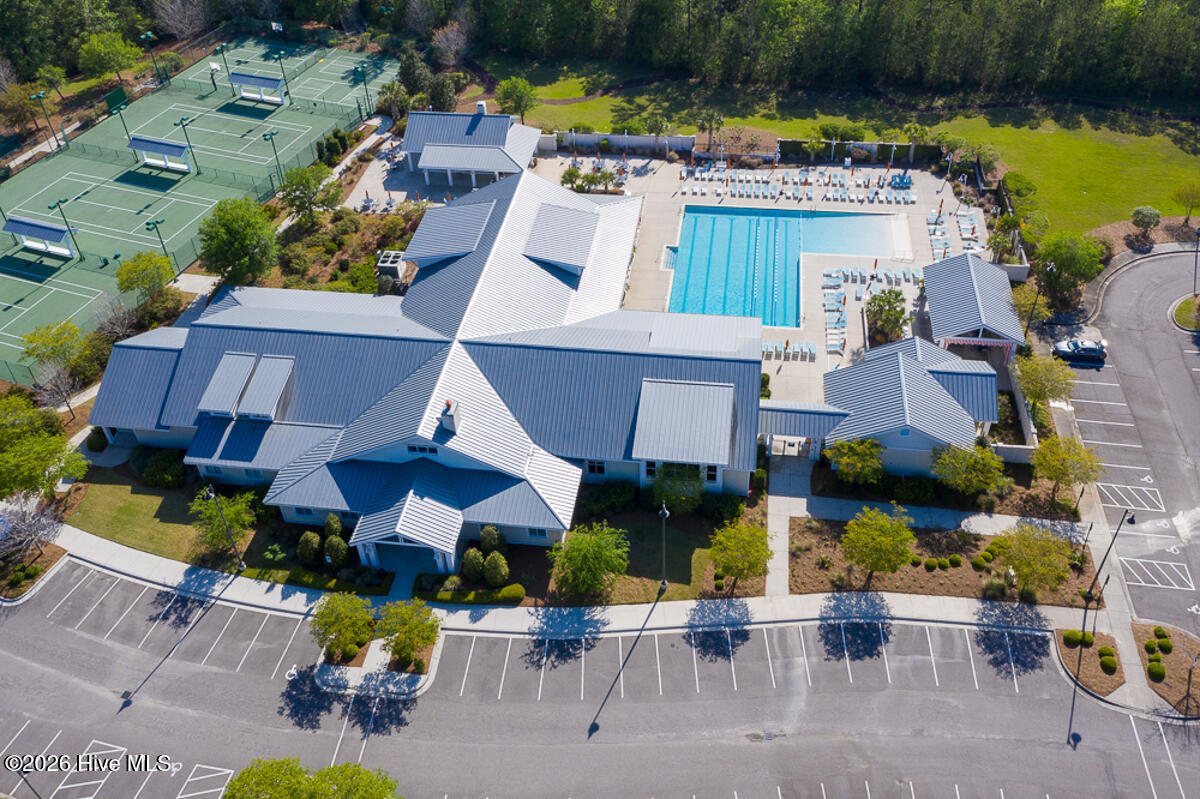
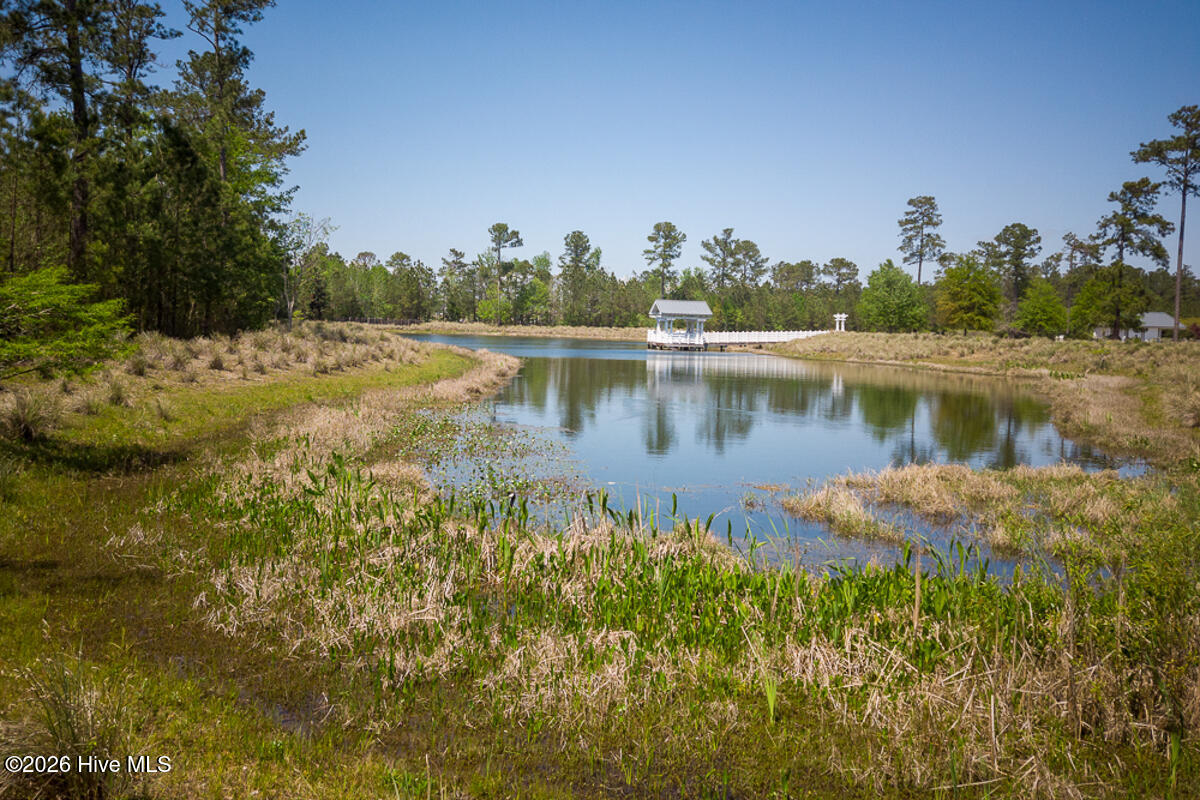
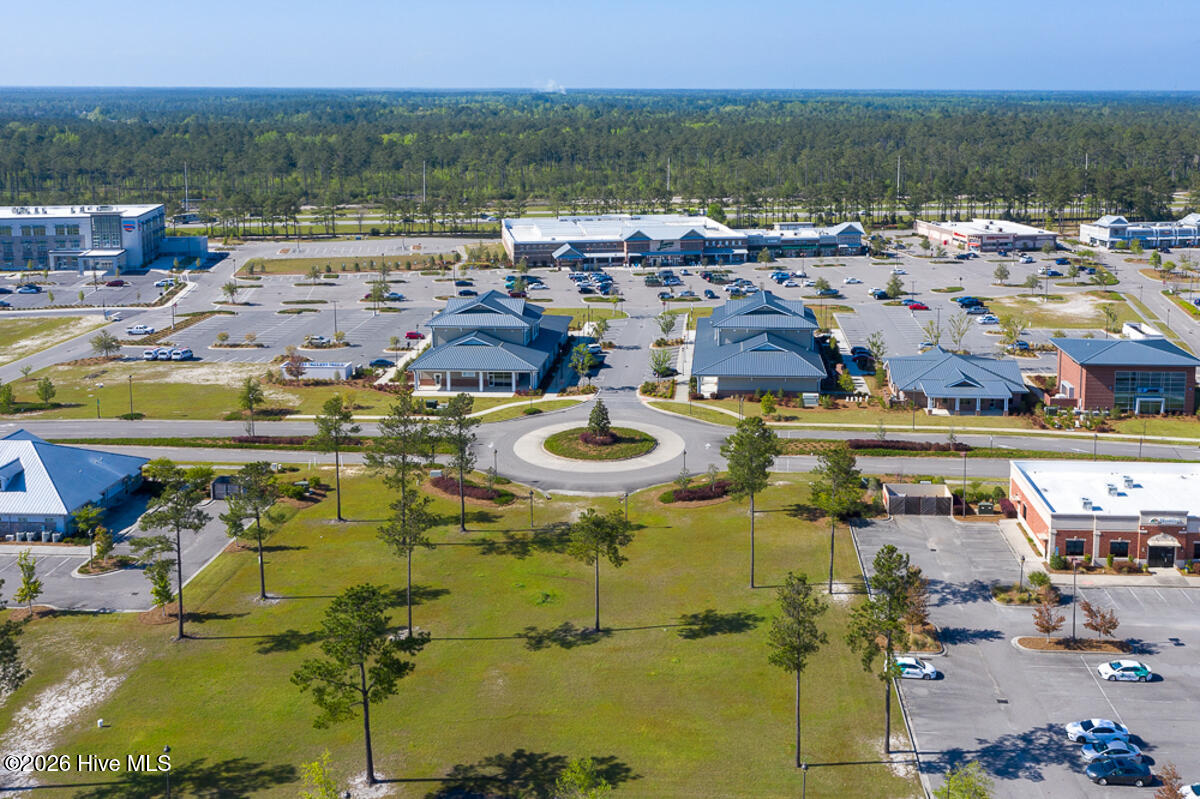
Enjoy easy, single-level, maintenance-free living in this beautifully designed 2025 duplex townhome located in the sought-after Brunswick Forest Community. Lightly lived in and built by one of the area's most respected local builders, this home blends modern comfort with privacy and an active lifestyle. ADDED: The owners also enclosed the back porch with a new heated and cooled 4 season room. The thoughtfully planned layout offers 3 bedrooms and 2 baths all on one level, making everyday living and entertaining effortless. A spacious 2-car garage adds convenience and storage, while the **private backyard—backing to protected woodlands—**provides a peaceful, natural setting rarely found in townhome living. Brunswick Forest is known for its vibrant, amenity-rich lifestyle. Residents enjoy multiple resort-style pools, an 18-hole championship golf course, several fitness centers, inviting clubhouses, 5 tennis courts, and 10 pickleball courts, along with miles of walking and biking paths. If you're seeking low-maintenance living without sacrificing space, quality, or community, this move-in-ready townhome delivers comfort, privacy, and access to one of coastal North Carolina's most active communities.
/u.realgeeks.media/coastlinere/Logo_1-min.png)
Additional Information
- HOA (annual)
- $7,044
- Available Amenities
- Basketball Court, Clubhouse, Comm Garden, Community Pool, Dog Park, Fitness Center, Golf Course, Indoor Pool, Maintenance Common Areas, Maintenance Grounds, Maintenance Roads, Management, Meeting Room, Park, Pickleball, Picnic Area, Playground, Ramp, Restaurant, Security, Sidewalks, Street Lights, Tennis Court(s), Trail(s)
- Interior Features
- Master Downstairs, Vaulted/Cathedral Ceilings, Tray Ceiling(s), Solid Surface Counter, Walk-In Shower, Drapes/Blinds, Gas Logs
- Cooling
- Central Air
- Heating
- Electric, Heat Pump
- Foundation
- Raised, Slab
- Roof
- Architectural
- Exterior Features
- Irrigation System
- Utilities
- Natural Gas Available, Sewer Available, Water Available
- Lot Water Features
- Other
- Water
- Public
- Elementary School
- Town Creek
- Middle School
- Town Creek
- High School
- North Brunswick
Mortgage Calculator
Listing courtesy of eXp Realty. Selling Office: Coldwell Banker Sea Coast Advantage-Leland.

Copyright 2026 NCRMLS. All rights reserved. North Carolina Regional Multiple Listing Service, (NCRMLS), provides content displayed here (“provided content”) on an “as is” basis and makes no representations or warranties regarding the provided content, including, but not limited to those of non-infringement, timeliness, accuracy, or completeness. Individuals and companies using information presented are responsible for verification and validation of information they utilize and present to their customers and clients. NCRMLS will not be liable for any damage or loss resulting from use of the provided content or the products available through Portals, IDX, VOW, and/or Syndication. Recipients of this information shall not resell, redistribute, reproduce, modify, or otherwise copy any portion thereof without the expressed written consent of NCRMLS.