1340 Clendon Cir, Leland, NC 28451
- $350,000
- 4
- BD
- 2
- BA
- 1,774
- SqFt




- Sold Price
- $350,000
- List Price
- $355,000
- Status
- CLOSED
- MLS#
- 100473962
- Closing Date
- Feb 12, 2025
- Days on Market
- 75
- Year Built
- 2022
- Levels
- One
- Bedrooms
- 4
- Bathrooms
- 2
- Full-baths
- 2
- Living Area
- 1,774
- Acres
- 0.15
- Neighborhood
- Brunswick Forest
Property Description
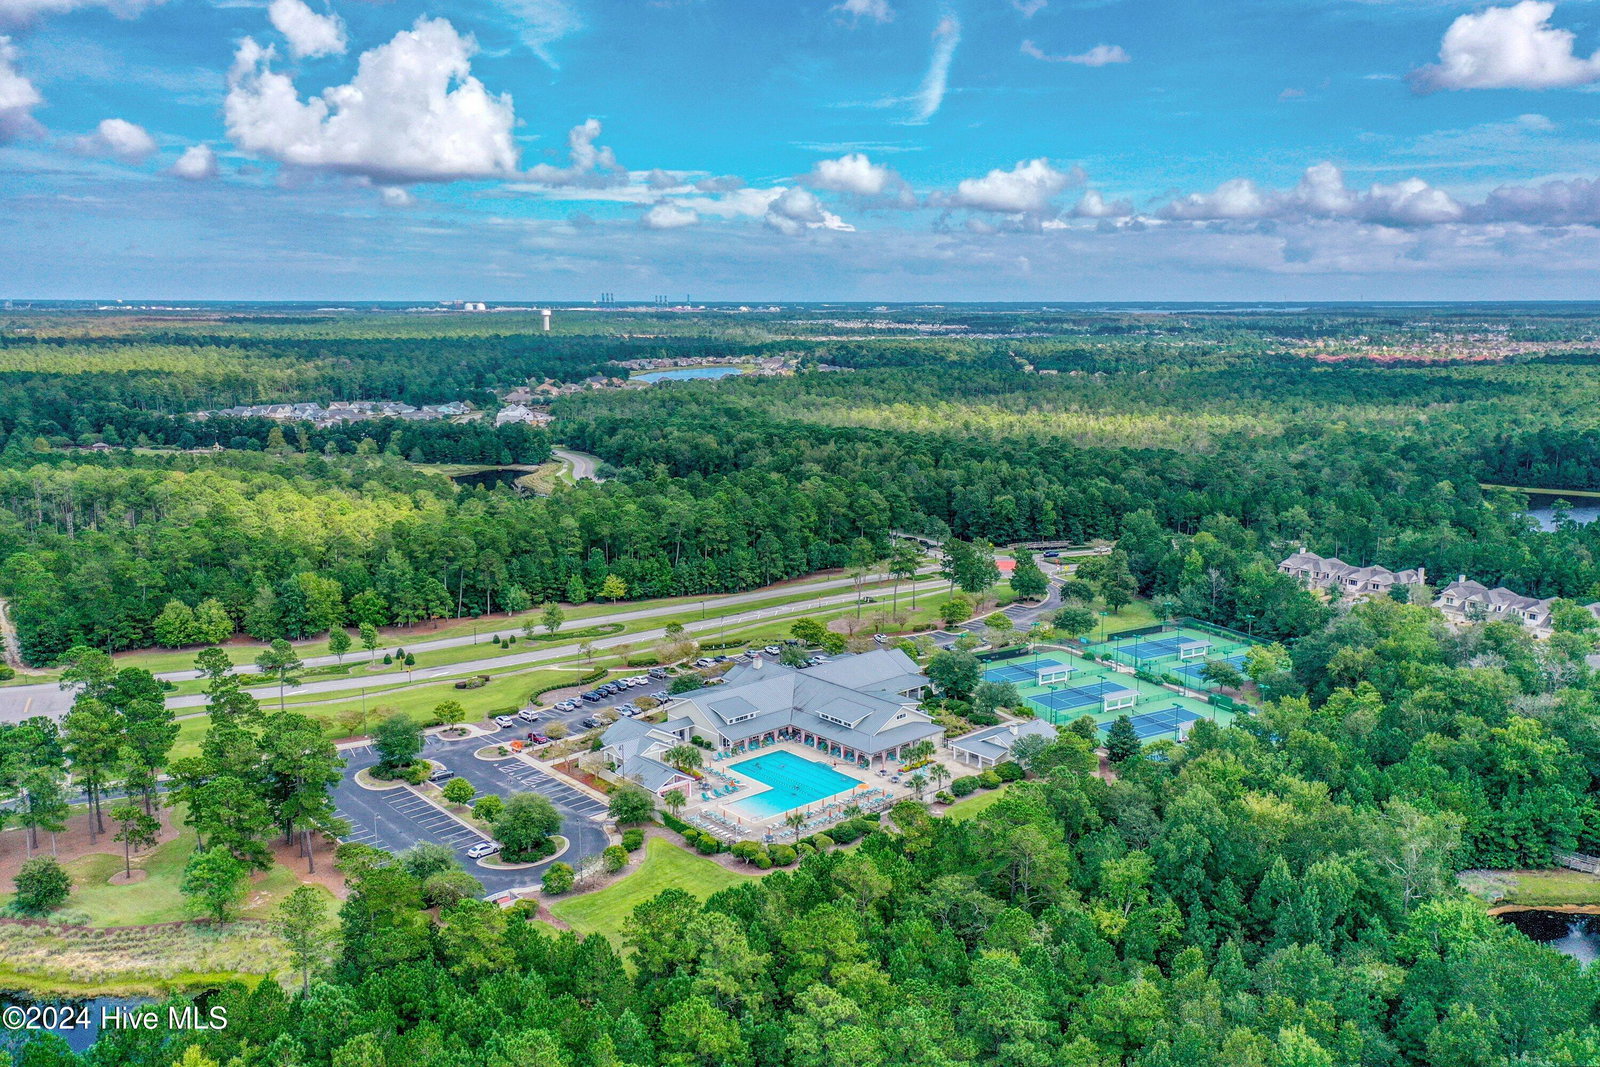
Resort style neighborhood with Yard maintenance done by the HOA! Almost new! This 4-bedroom house was built about 2 years ago and has been used as a second home. It features the very popular ''Cali'' floor plan, with all living spaces located on the first floor and each bedroom spaciously separated for privacy. The kitchen boasts a large island, providing ample space for cooking, entertaining, and kids' projects. The layout is open, with the kitchen, dining area, and living room flowing together seamlessly. The spacious living room includes a fireplace, adding warmth and character to the space. The master bedroom is situated at the back of the house and includes a huge walk-in closet and an ensuite bathroom with double sinks. Luxury vinyl plank flooring runs throughout the home, except in the bedrooms. Step out from the dining area onto the covered back porch, which overlooks the backyard. Brunswick Forest offers resort-style amenities, including pickleball and tennis courts, fitness and wellness centers, indoor and outdoor pools, and miles of biking and walking trails. There is also a boat ramp on Town Creek, perfect for kayaks and boats. Conveniently located just minutes from shopping and restaurants, and less than 30 minutes from the beach, Brunswick Forest is also home to the Cape Fear National Golf Course and clubhouse.
/u.realgeeks.media/coastlinere/Logo_1-min.png)
Additional Information
- HOA (annual)
- $3,550
- Available Amenities
- Clubhouse, Community Pool, Dog Park, Golf Course, Indoor Pool, Jogging Path, Maintenance Common Areas, Master Insure, Meeting Room, Park, Pickleball, Playground, Sidewalks, Street Lights, Tennis Court(s), Trail(s)
- Appliances
- Gas Cooktop, Built-In Microwave, Dishwasher
- Interior Features
- Master Downstairs, Walk-In Closet(s), High Ceilings, Entrance Foyer, Pantry, Walk-In Shower, Drapes/Blinds, Walk-In Closet(s)
- Cooling
- Central Air
- Heating
- Heat Pump, Electric
- Foundation
- Slab
- Roof
- Shingle
- Utilities
- Sewer Available, Water Available
- Water
- Public
- Elementary School
- Town Creek
- Middle School
- Leland
- High School
- North Brunswick
Mortgage Calculator
Listing courtesy of Regina Drury Real Estate Group LLC. Selling Office: Coldwell Banker Sea Coast Advantage-Leland.

Copyright 2026 NCRMLS. All rights reserved. North Carolina Regional Multiple Listing Service, (NCRMLS), provides content displayed here (“provided content”) on an “as is” basis and makes no representations or warranties regarding the provided content, including, but not limited to those of non-infringement, timeliness, accuracy, or completeness. Individuals and companies using information presented are responsible for verification and validation of information they utilize and present to their customers and clients. NCRMLS will not be liable for any damage or loss resulting from use of the provided content or the products available through Portals, IDX, VOW, and/or Syndication. Recipients of this information shall not resell, redistribute, reproduce, modify, or otherwise copy any portion thereof without the expressed written consent of NCRMLS.