4139 Cobleskill Dr, Leland, NC 28451
- $1,345,000
- 4
- BD
- 4
- BA
- 3,228
- SqFt








- Sold Price
- $1,345,000
- List Price
- $1,299,000
- Status
- CLOSED
- MLS#
- 100515627
- Closing Date
- Jul 29, 2025
- Days on Market
- 2
- Year Built
- 2024
- Levels
- Two
- Bedrooms
- 4
- Bathrooms
- 4
- Full-baths
- 4
- Living Area
- 3,228
- Acres
- 0.36
- Neighborhood
- Brunswick Forest
Property Description
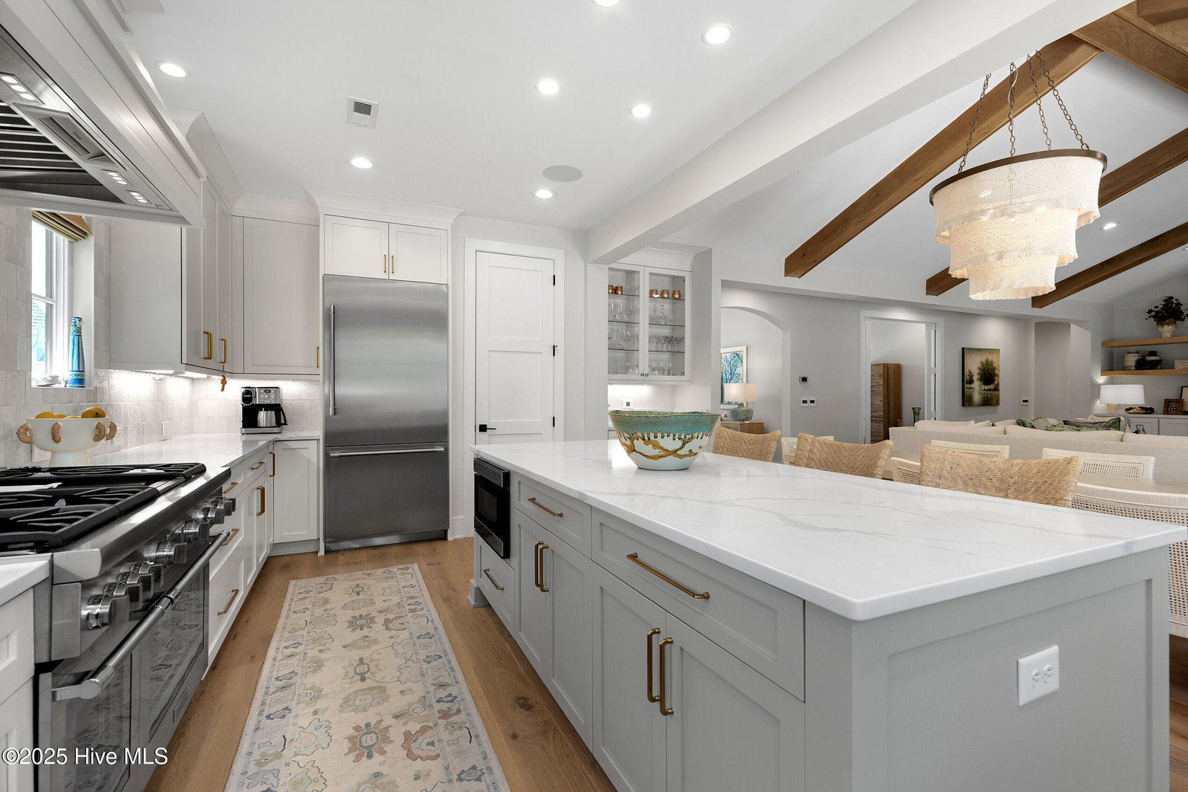
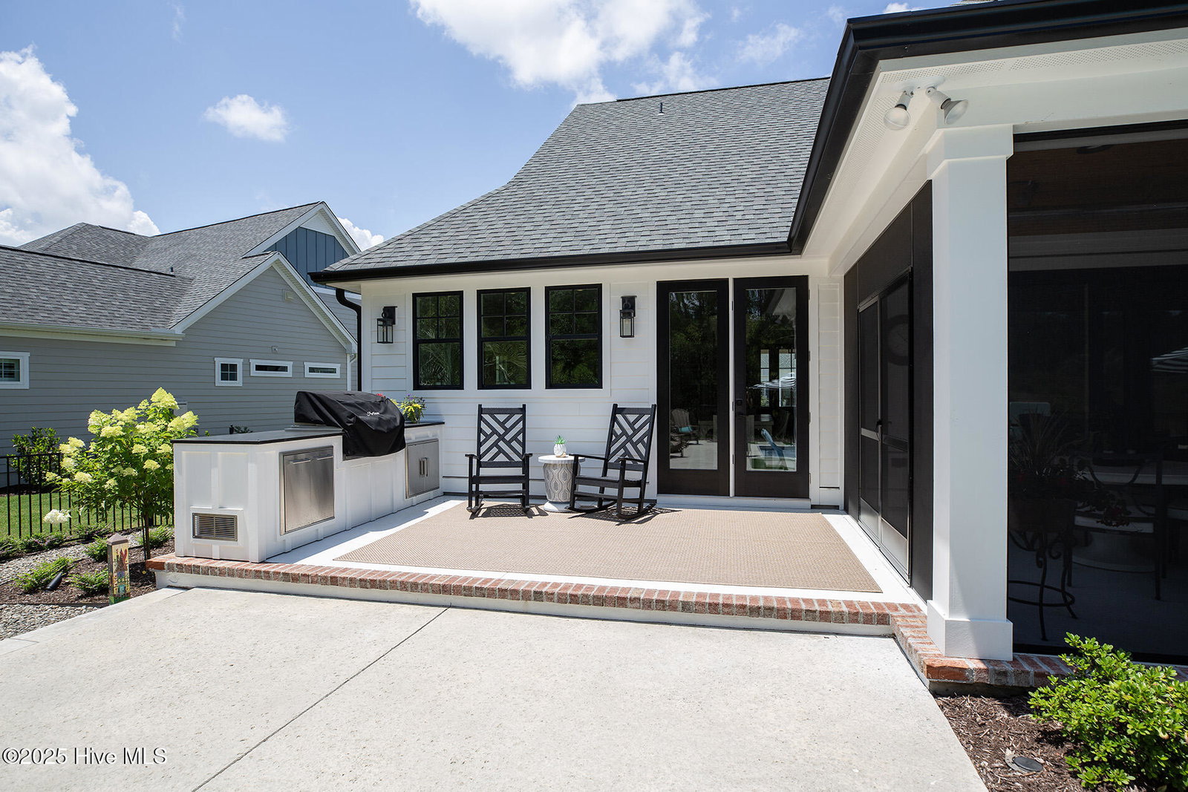
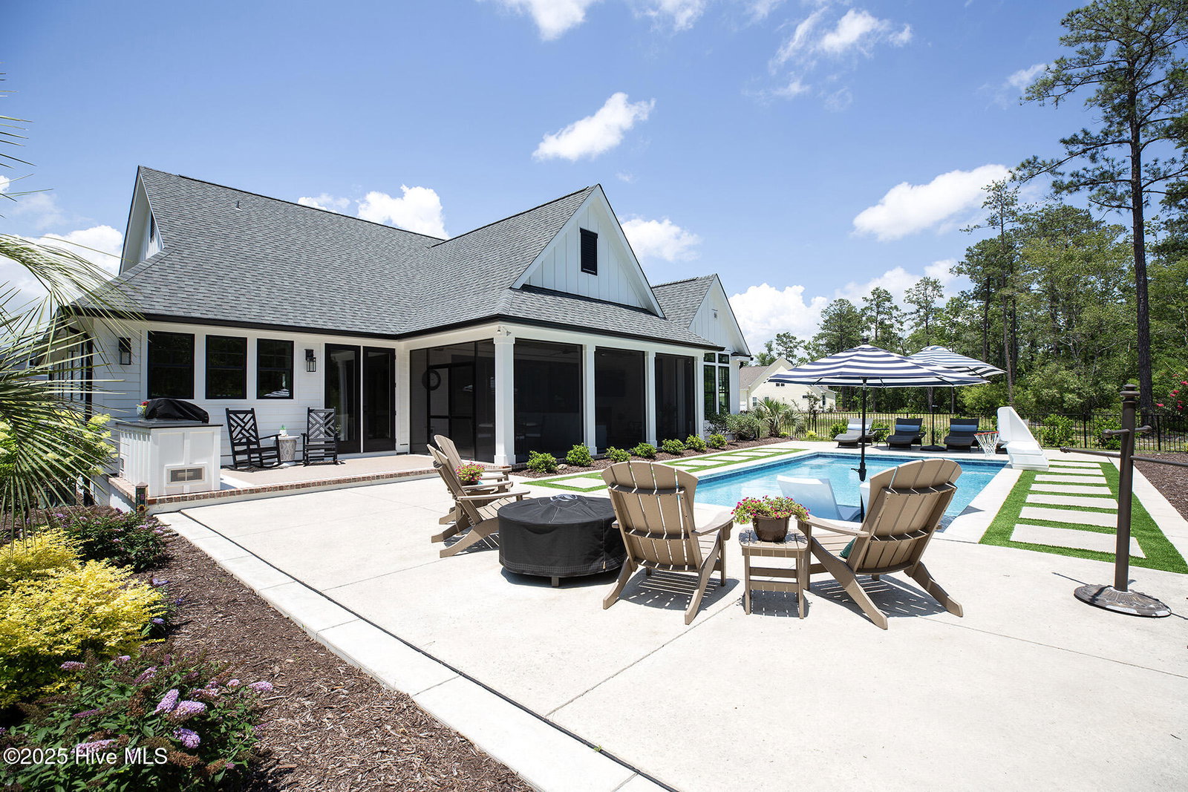
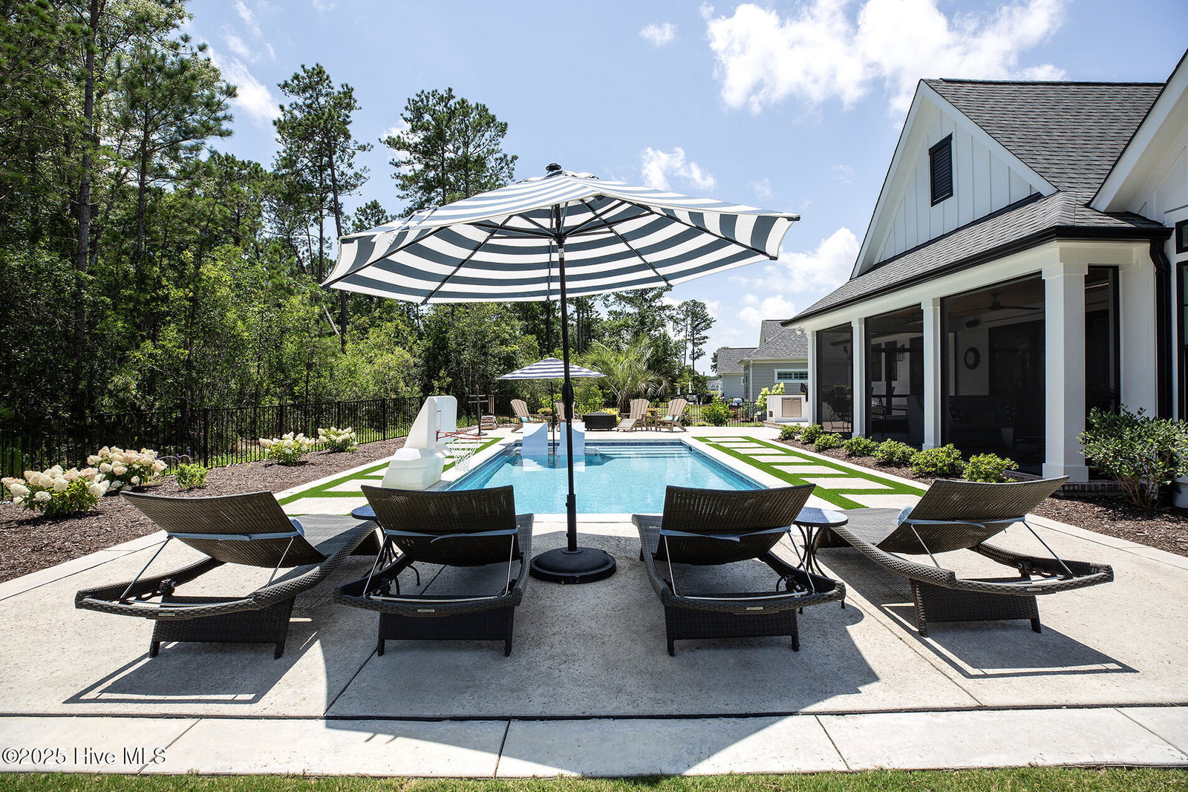
Welcome to Your Dream Home! This exquisite custom-built residence, crafted by the prestigious Bell Custom Homes and completed in 2024, perfectly blends luxury and functionality. With 4 bedrooms and 4 baths, this home promises an unparalleled level of quality and comfort for you and your family. Step inside to discover a spacious open floorplan featuring stunning custom beams and expansive views leading out to a true backyard oasis. The highlight of this space is the state-of-the-art kitchen, complete with a 48'' Thermador gas cooktop, double ovens, a large island with a built-in microwave drawer, and a charming bar area with a wine fridge. The kitchen sink perfectly frames the serene patio and pool area, offering a delightful view. The master suite is a private retreat boasting an elegant master bath and a custom-built closet, all with picturesque views of the pool and direct access to the screened porch. The heated saltwater pool features a sun shelf and deck jets, complemented by a built-in gas grill for outdoor entertaining. The screened porch is equipped with heaters and built-in speakers, creating the ideal indoor-outdoor living experience for year-round enjoyment. On the main level, you'll find two additional guest rooms. In addition to a sophisticated office, complete with a coffered ceiling and floating shelves. The flex room above the garage offers endless possibilities as a guest suite, theatre, or multi-use room, complete with its own full bath. The garage, with its epoxy floors and built-in cabinetry, provides ample storage and functionality. Additional features include a full house generator, a security system, whole home water filtration, and a reverse osmosis system for the kitchen, ensuring peace of mind and convenience. This is not just a home; it's a lifestyle. Experience luxury living in The Peninsula at Brunswick Forest. Schedule your private tour today and prepare to be captivated.
/u.realgeeks.media/coastlinere/Logo_1-min.png)
Additional Information
- HOA (annual)
- $1,650
- Available Amenities
- Boat Dock, Clubhouse, Community Pool, Fitness Center, Golf Course, Indoor Pool, Jogging Path, Maintenance Common Areas, Maintenance Grounds, Management, Park, Playground, Sidewalks, Street Lights, Tennis Court(s), Trail(s)
- Appliances
- Mini Fridge, Gas Cooktop, Built-In Microwave, Refrigerator, Range, Double Oven, Disposal, Dishwasher
- Interior Features
- Speakers, Master Downstairs, Walk-In Closet(s), Vaulted/Cathedral Ceilings, High Ceilings, Entrance Foyer, Solid Surface Counter, Whole-Home Generator, Bookcases, Kitchen Island, Ceiling Fans, Drapes/Blinds, Gas Logs, Walk-In Closet(s)
- Cooling
- Zoned, Heat Pump
- Heating
- Heat Pump, Fireplace, Electric, Natural Gas
- Foundation
- Raised
- Roof
- Metal
- Exterior Features
- Irrigation System, Gas Grill, Outdoor Kitchen
- Lot Information
- Golf, Wooded
- Utilities
- Natural Gas Available, Sewer Connected, Water Available
- Lot Water Features
- Other
- Water
- Public
- Elementary School
- Town Creek
- Middle School
- Town Creek
- High School
- North Brunswick
Mortgage Calculator
Listing courtesy of Landfall Realty, LLC. Selling Office: Living Seaside Realty Group.

Copyright 2026 NCRMLS. All rights reserved. North Carolina Regional Multiple Listing Service, (NCRMLS), provides content displayed here (“provided content”) on an “as is” basis and makes no representations or warranties regarding the provided content, including, but not limited to those of non-infringement, timeliness, accuracy, or completeness. Individuals and companies using information presented are responsible for verification and validation of information they utilize and present to their customers and clients. NCRMLS will not be liable for any damage or loss resulting from use of the provided content or the products available through Portals, IDX, VOW, and/or Syndication. Recipients of this information shall not resell, redistribute, reproduce, modify, or otherwise copy any portion thereof without the expressed written consent of NCRMLS.