1177 Lillibridge Dr, Leland, NC 28451
- $329,000
- 3
- BD
- 2
- BA
- 1,730
- SqFt








- Sold Price
- $329,000
- List Price
- $339,900
- Status
- CLOSED
- MLS#
- 100522751
- Closing Date
- Jan 08, 2026
- Days on Market
- 115
- Year Built
- 2006
- Levels
- One
- Bedrooms
- 3
- Bathrooms
- 2
- Full-baths
- 2
- Living Area
- 1,730
- Acres
- 0.08
- Neighborhood
- Brunswick Forest
Property Description
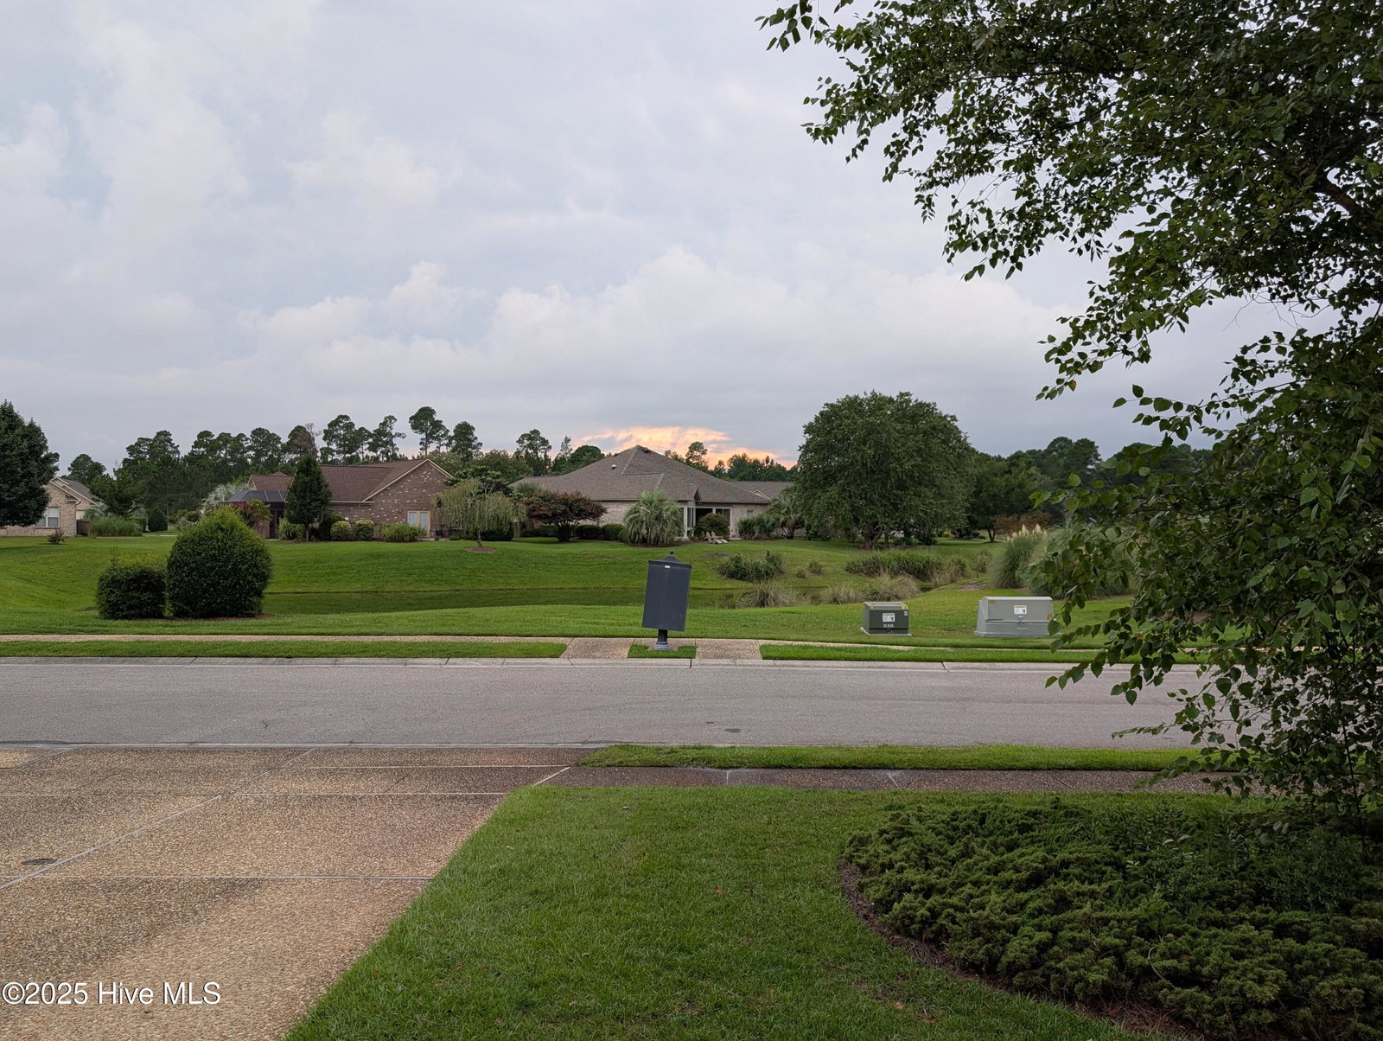
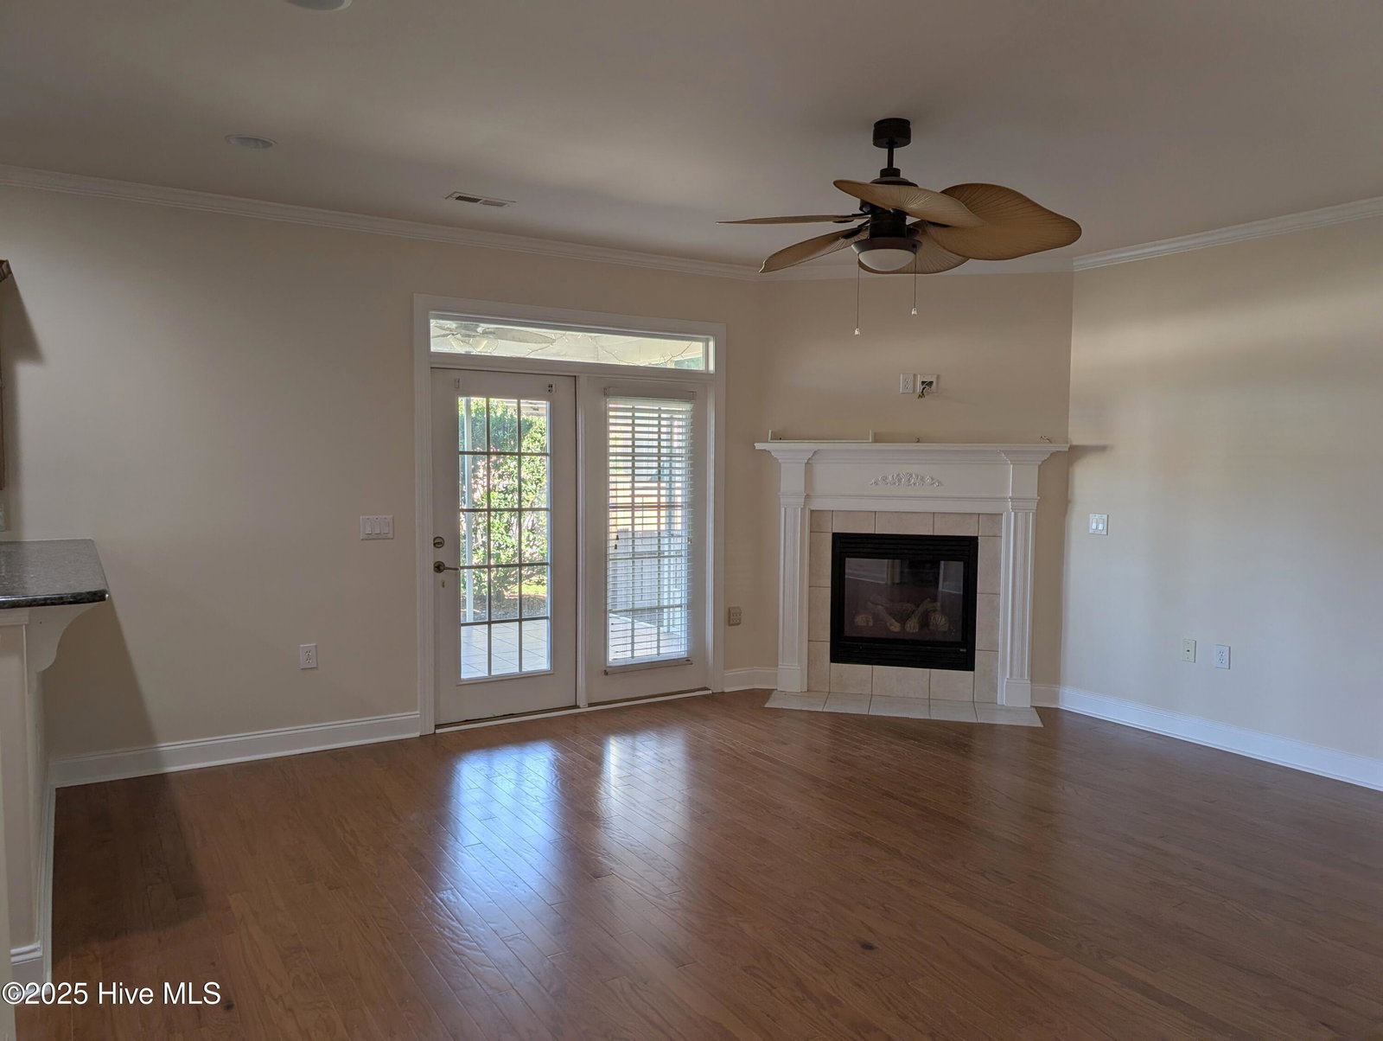
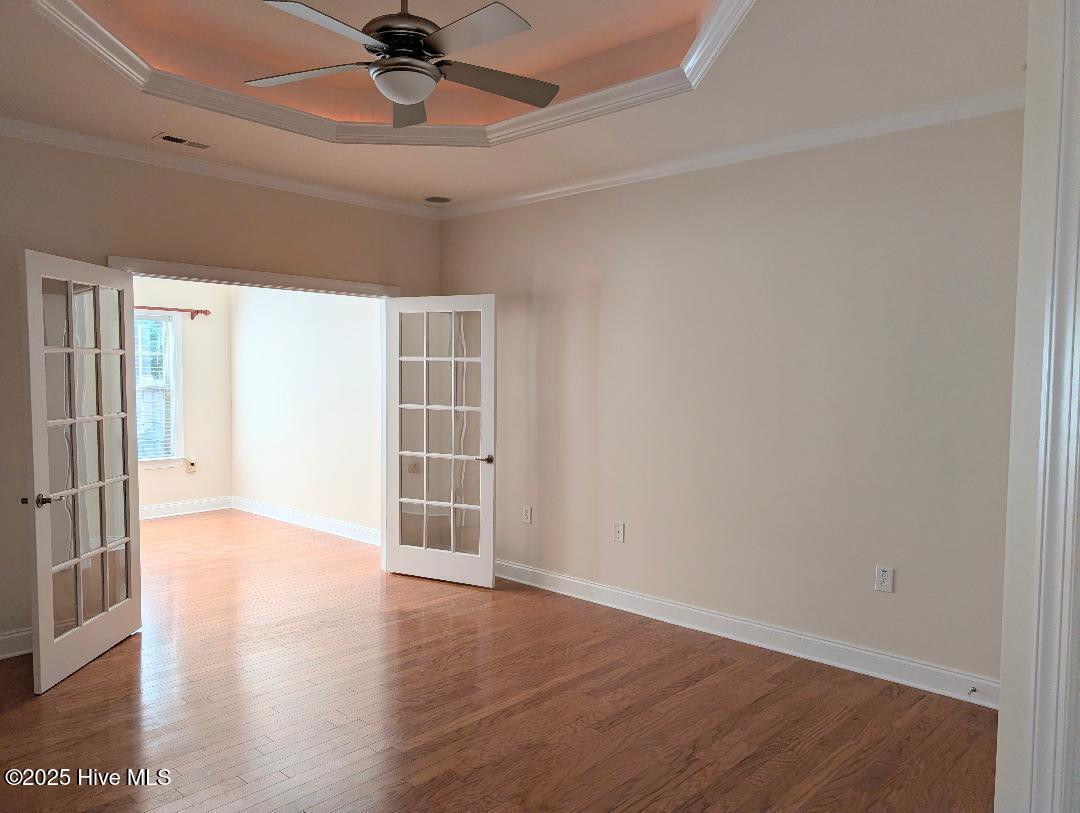
Enjoy a low maintenance, a community amenity lifestyle with this brick townhome featuring 3 bedrooms, 2 full bathrooms, formal dining room, In the open floor plan you will find hardwood floors throughout , main living areas ,pocket doors at bedroom wings for privacy and fireplace in the living room. The kitchen is enhanced with granite counters, built-in oven, stove top range, plenty of cabinets, pantry, stainless steel appliances, and high bar breakfast seating. The primary suite includes a lighted trey ceiling, 2 closets (with wood shelving), and a sitting area with french glass doors. The primary bathroom is complete with a double vanity, linen closet, large soaking tub and a walk-in tiled shower. The screened-in porch 13x12 is perfect for entertaining or relaxing and beautiful front pond views. The finished two-car garage offers attic storage via pull down steps and a convenient utility sink. New carpet installed Aug 2025, HVAC 2020 and Hot water Heater 2025. ***New price reflects any updates a buyer would like to do. Seller is ready to get this this sold. HOA for this townhome includes landscape maintenance, master insurance and community amenities: three outdoor pools, one indoor pool, Fitness & Wellness Center, tennis courts, basketball & pickleball courts, walking trails, parks, playground, dog park, and a kayak launch. Area offers restaurants, shopping, and medical facilities. Only a short ride to downtown Wilmington or area beaches. Easy access to I-140 & I40.
/u.realgeeks.media/coastlinere/Logo_1-min.png)
Additional Information
- HOA (annual)
- $1,650
- Available Amenities
- Clubhouse, Community Pool, Dog Park, Fitness Center, Golf Course, Indoor Pool, Jogging Path, Maintenance Common Areas, Management, Park, Pest Control, Pickleball, Picnic Area, Racquetball, Sidewalks, Tennis Court(s)
- Appliances
- Electric Cooktop, Built-In Microwave, Electric Oven, Refrigerator, Disposal, Dishwasher
- Interior Features
- Walk-In Closet(s), Tray Ceiling(s), High Ceilings, Entrance Foyer, Ceiling Fans, Pantry, Walk-In Shower, Drapes/Blinds, Gas Logs, Walk-In Closet(s)
- Cooling
- Heat Pump
- Heating
- Heat Pump, Electric
- Foundation
- Slab
- Roof
- Shingle
- Exterior Features
- Storm Doors
- Utilities
- Sewer Connected, Water Available
- Water
- Public
- Elementary School
- Town Creek
- Middle School
- Town Creek
- High School
- North Brunswick
Mortgage Calculator
Listing courtesy of Network Real Estate. Selling Office: Brunswick Forest Realty, LLC.

Copyright 2026 NCRMLS. All rights reserved. North Carolina Regional Multiple Listing Service, (NCRMLS), provides content displayed here (“provided content”) on an “as is” basis and makes no representations or warranties regarding the provided content, including, but not limited to those of non-infringement, timeliness, accuracy, or completeness. Individuals and companies using information presented are responsible for verification and validation of information they utilize and present to their customers and clients. NCRMLS will not be liable for any damage or loss resulting from use of the provided content or the products available through Portals, IDX, VOW, and/or Syndication. Recipients of this information shall not resell, redistribute, reproduce, modify, or otherwise copy any portion thereof without the expressed written consent of NCRMLS.