278 Crooked Gulley Cir, Sunset Beach, NC 28468
- $694,500
- 4
- BD
- 3
- BA
- 2,090
- SqFt










- Sold Price
- $694,500
- List Price
- $694,500
- Status
- CLOSED
- MLS#
- 100519866
- Closing Date
- Aug 21, 2025
- Days on Market
- 4
- Year Built
- 2025
- Levels
- One and One Half
- Bedrooms
- 4
- Bathrooms
- 3
- Full-baths
- 3
- Living Area
- 2,090
- Acres
- 0.25
- Neighborhood
- Sea Trail Plantation
Property Description
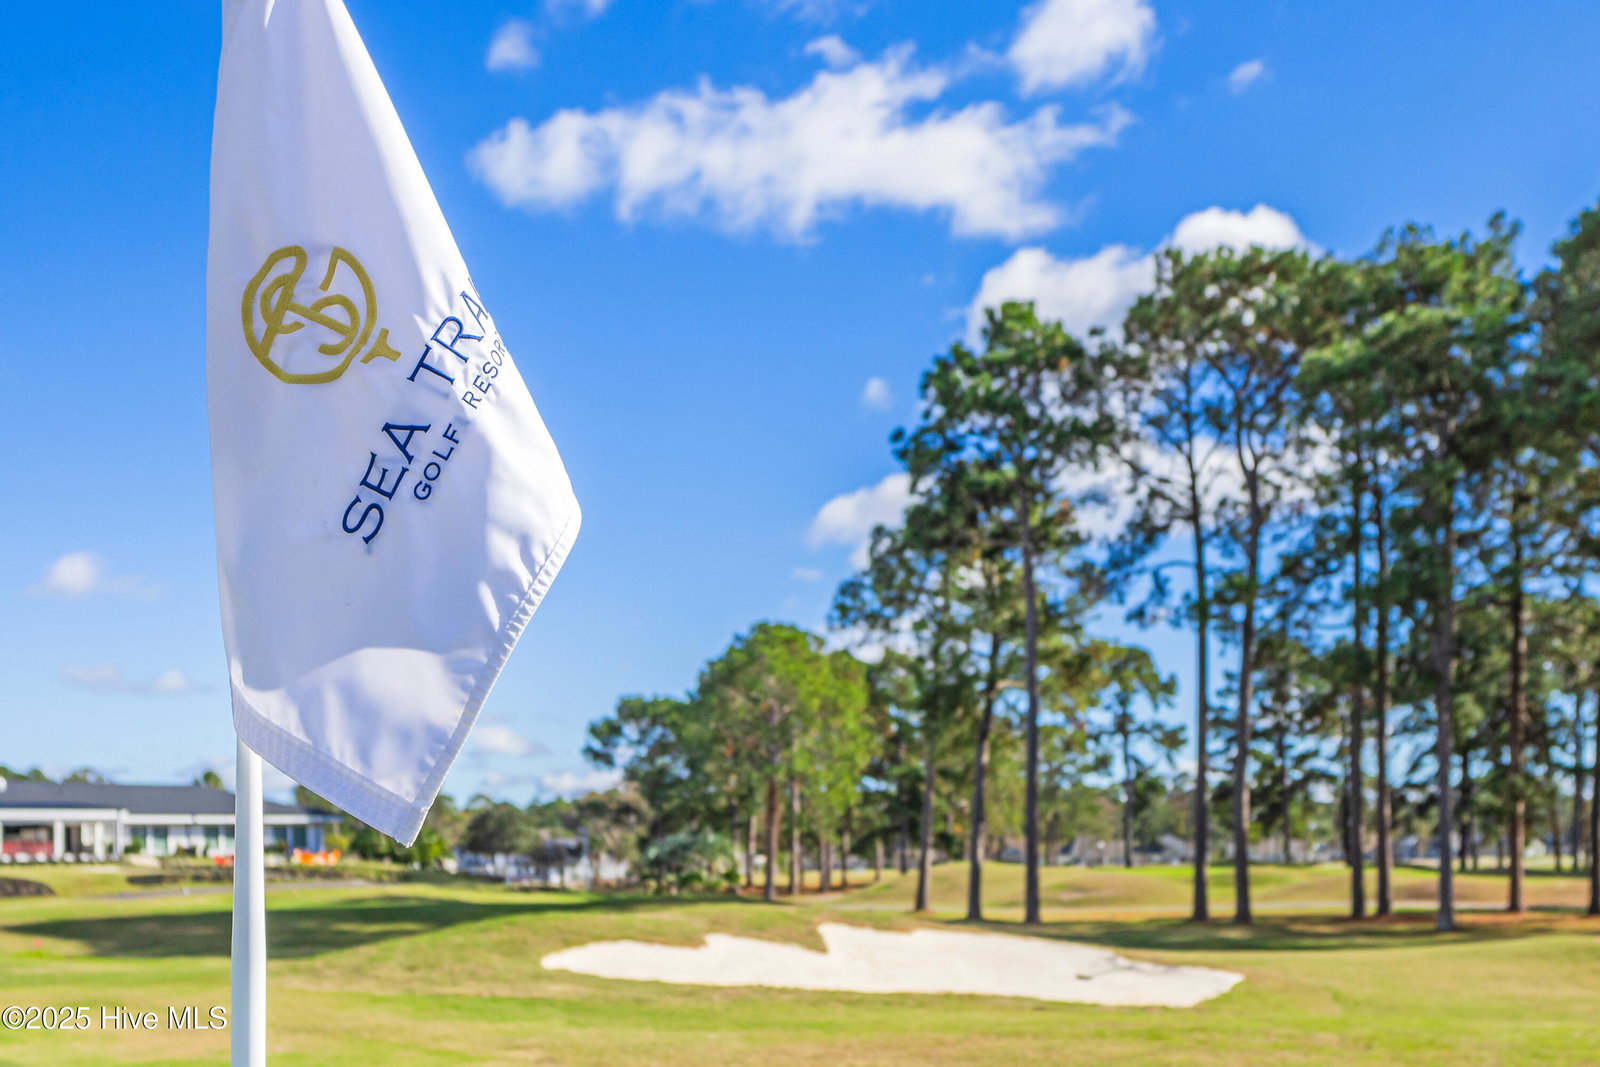
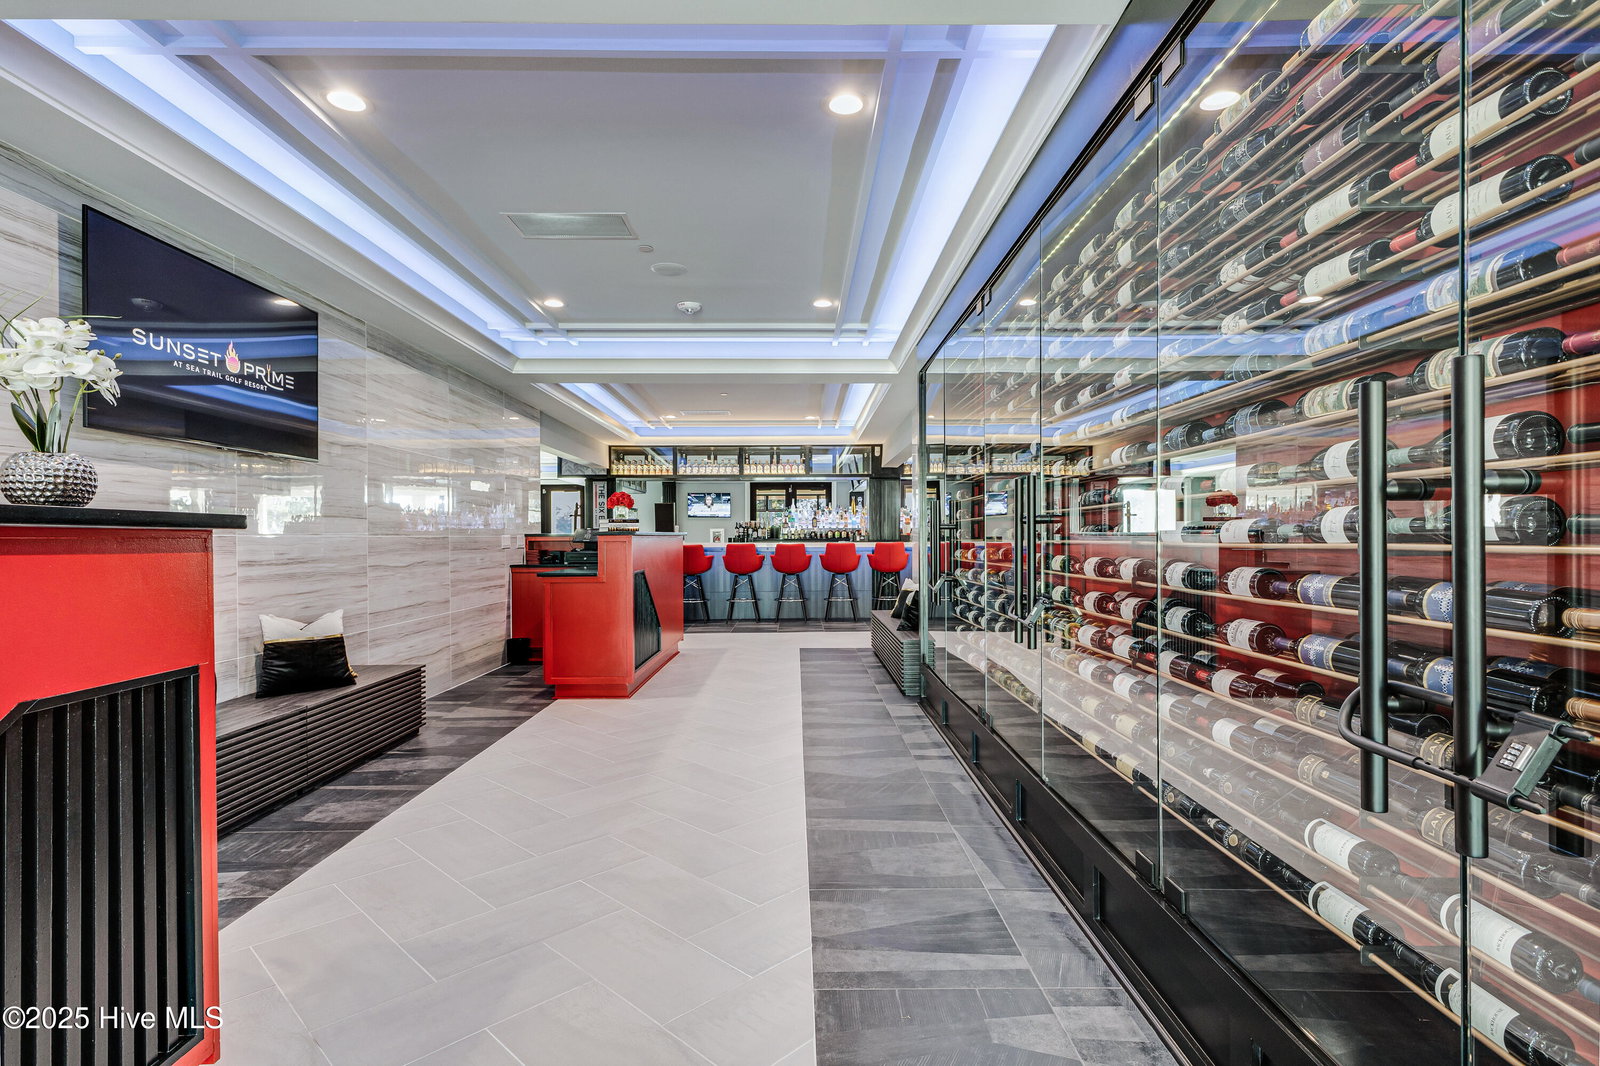
Move-in ready and waiting for you! Experience the best of resort living with this stunning modern craftsman home in the sought-after Sea Trail Golf Resort. Enjoy incredible golf course views of Byrd #17 & #18, plus peaceful pond views from the tiled screened porch and patio. This home is fully complete—no construction delays, no waiting—just show up and settle in. Sea Trail has recently undergone exciting renovations, including revitalization of the Byrd course (one of three championship courses) and the addition of new dining venues. There's never been a better time to call this premier coastal golf community home. The exterior features James Hardie siding with brick accents, landscaping package w/zoned irrigation with drip lines, &a spacious grill patio perfect for outdoor entertaining. Inside, the wainscoted foyer leads to an open Great Room with vaulted ceiling and a 36'' ventless gas fireplace. Telescoping slider doors frame the view & connect to the screened porch and patio. Gourmet kitchen includes large island with quartz countertops, SS apron-front sink, under-cabinet lighting, soft-close cabinetry, & LG SS appliance package with wall microwave/oven combo, dishwasher, 5-burner gas cooktop, & direct-vent hood. A dedicated pantry closet with ample shelving provides additional storage and convenience. Luxury laminate floors run throughout main areas, w/ plush carpet in bedrooms & bonus room. Owner's Suite offers a tray ceiling, walk-in closet w/ melamine shelving, & spa-like bath w/ dual-sink vanity, zero-entry tiled shower, LED-lit wall niche, and freestanding tub. All selections have been finalized—move in and start enjoying the unmatched lifestyle Sea Trail has to offer.
/u.realgeeks.media/coastlinere/Logo_1-min.png)
Additional Information
- HOA (annual)
- $1,100
- Available Amenities
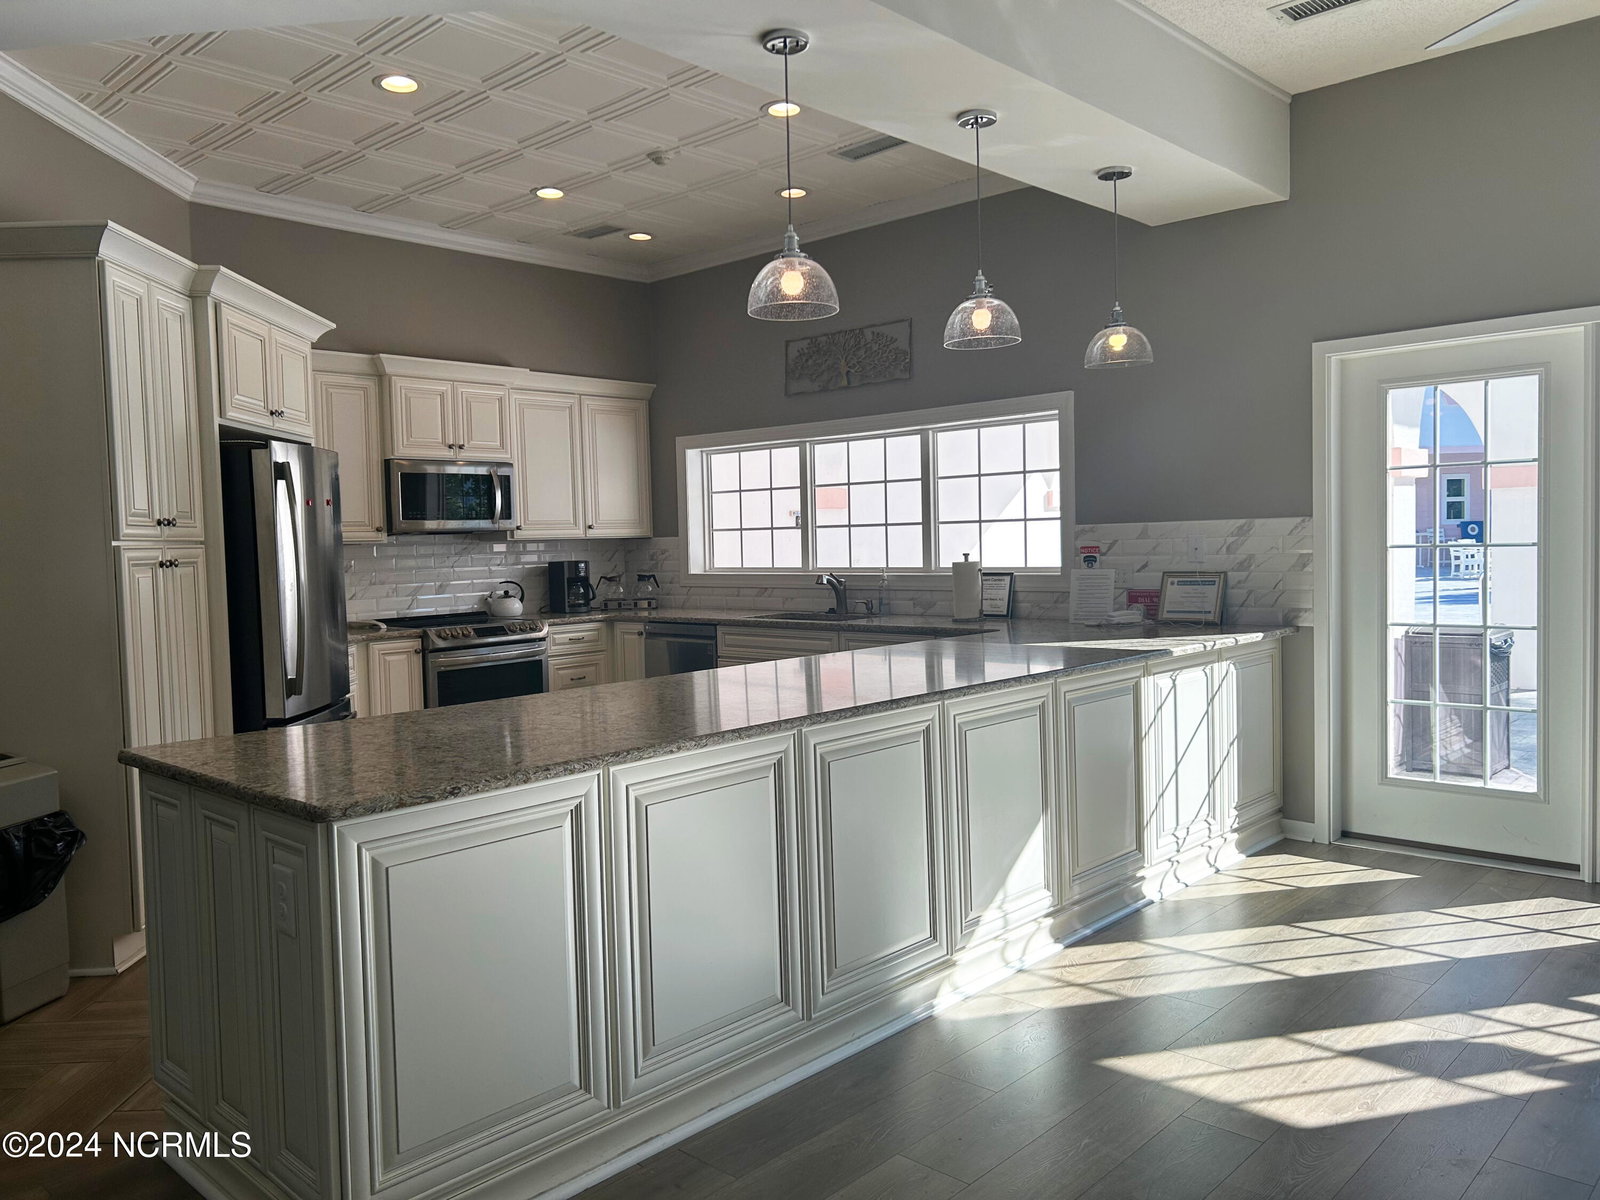
- Clubhouse, Community Pool, Fitness Center, Maintenance Common Areas, Meeting Room, Pickleball, Restaurant, Sauna, Spa/Hot Tub, Street Lights, Taxes, Tennis Court(s)
- Appliances
- Vented Exhaust Fan, Gas Cooktop, Built-In Microwave, Electric Oven, Disposal, Dishwasher
- Interior Features
- Master Downstairs, Walk-In Closet(s), Vaulted/Cathedral Ceilings, Tray Ceiling(s), High Ceilings, Entrance Foyer, Kitchen Island, Ceiling Fans, Pantry, Walk-In Shower, Walk-In Closet(s)
- Cooling
- Central Air, Zoned
- Heating
- Electric, Heat Pump, Zoned
- Foundation
- Raised, Slab
- Roof
- Architectural, Metal
- Exterior Features
- Outdoor Shower, Irrigation System
- Lot Information
- Golf
- Utilities
- Sewer Connected, Water Available, Water Available
- Water
- Public
- Elementary School
- Jessie Mae Monroe Elementary
- Middle School
- Shallotte Middle
- High School
- West Brunswick
Mortgage Calculator
Listing courtesy of Sea Trail Realty. Selling Office: Silver Coast Properties.

Copyright 2026 NCRMLS. All rights reserved. North Carolina Regional Multiple Listing Service, (NCRMLS), provides content displayed here (“provided content”) on an “as is” basis and makes no representations or warranties regarding the provided content, including, but not limited to those of non-infringement, timeliness, accuracy, or completeness. Individuals and companies using information presented are responsible for verification and validation of information they utilize and present to their customers and clients. NCRMLS will not be liable for any damage or loss resulting from use of the provided content or the products available through Portals, IDX, VOW, and/or Syndication. Recipients of this information shall not resell, redistribute, reproduce, modify, or otherwise copy any portion thereof without the expressed written consent of NCRMLS.