1148 Garland Lake Cir Sw, Supply, NC 28462
- $325,990
- 3
- BD
- 2
- BA
- 1,842
- SqFt





- Sold Price
- $325,990
- List Price
- $329,990
- Status
- CLOSED
- MLS#
- 100544372
- Closing Date
- Jun 30, 2026
- Days on Market
- 24
- Year Built
- 2026
- Levels
- One
- Bedrooms
- 3
- Bathrooms
- 2
- Full-baths
- 2
- Living Area
- 1,842
- Acres
- 0.17
- Neighborhood
- Riverlake Place
Property Description
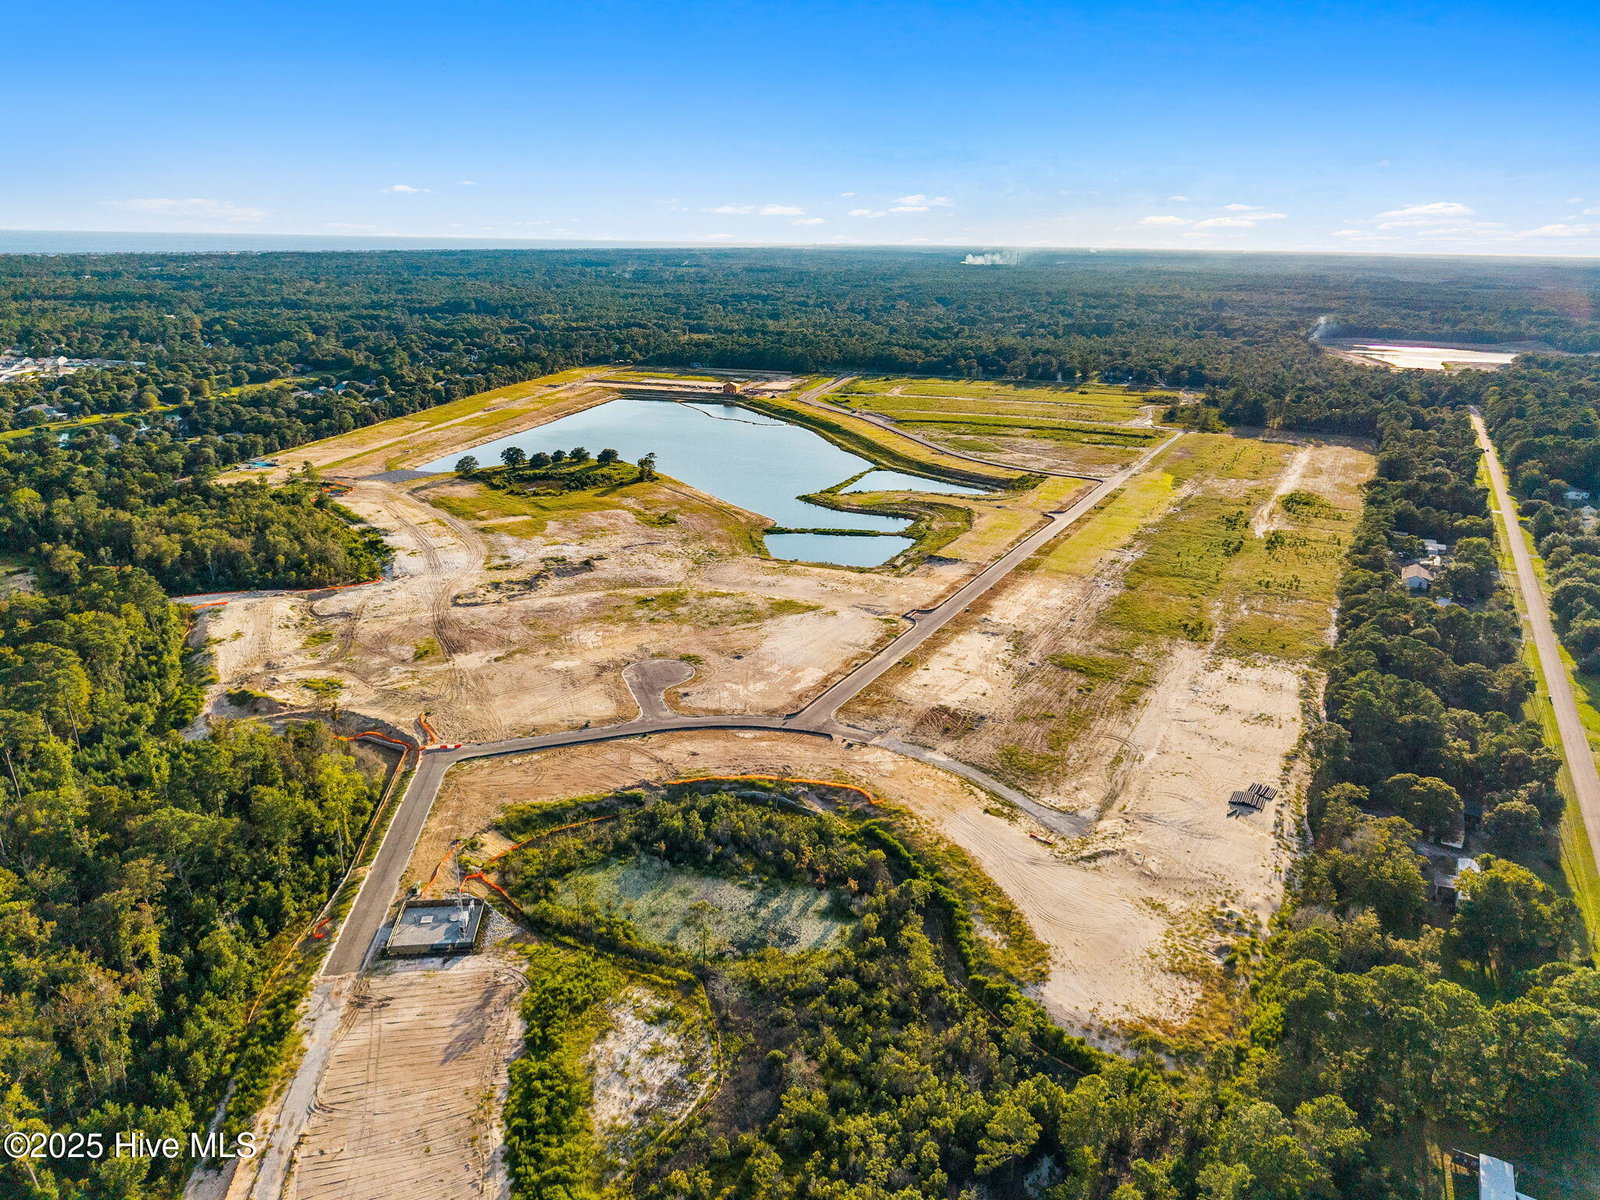
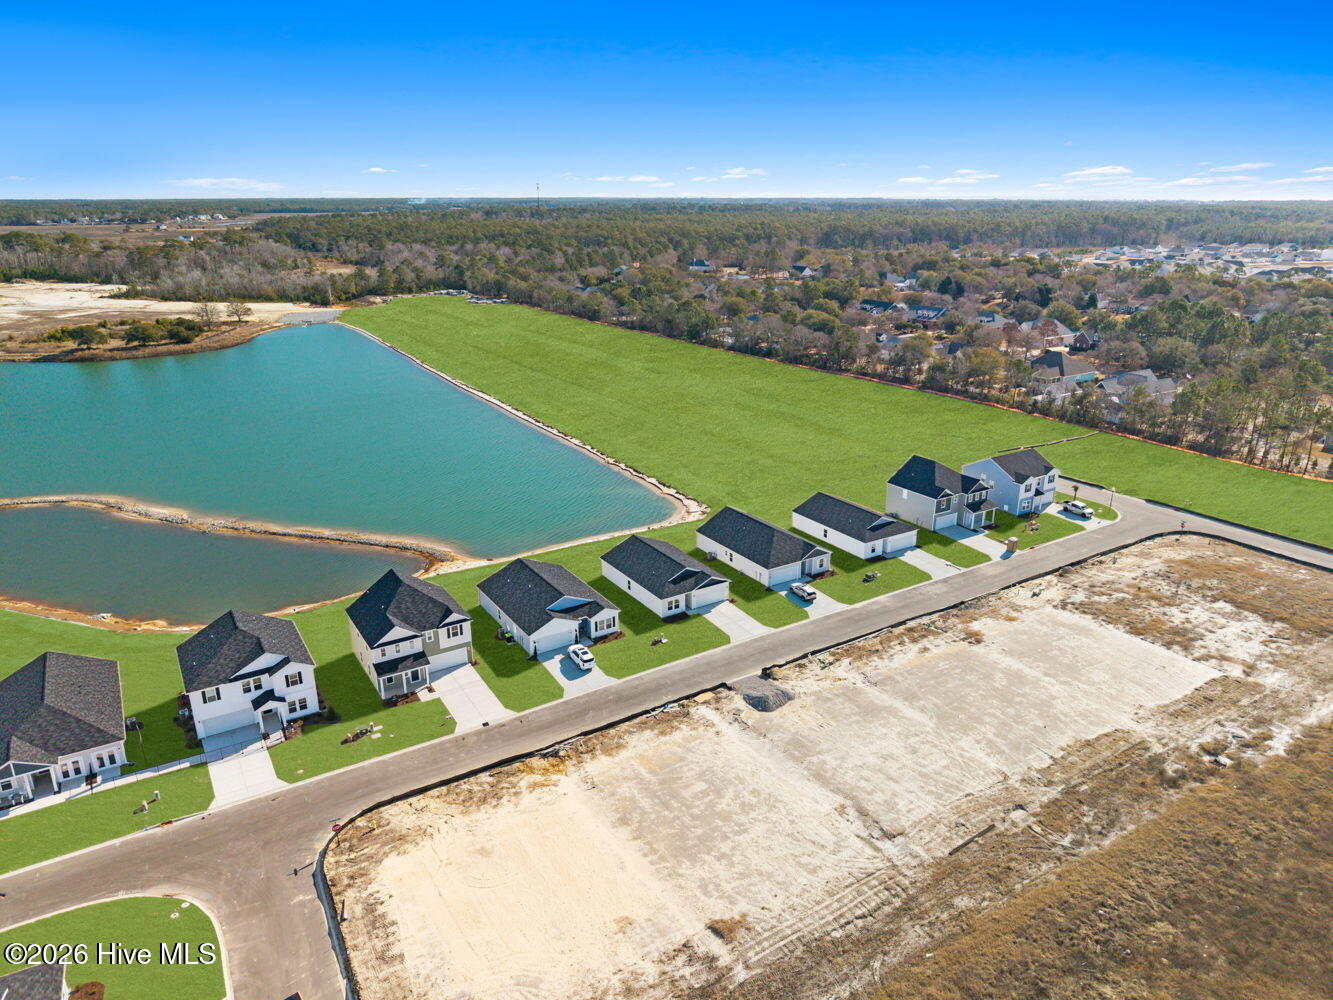
Discover comfortable, affordable coastal living at Riverlake, a thoughtfully designed new home community now selling in Supply, North Carolina. Located just minutes from Holden Beach, Riverlake offers a peaceful, scenic lifestyle surrounded by natural beauty. With spacious homesites, low-maintenance designs, and a welcoming neighborhood feel, this community is perfect for families, retirees, downsizers, or anyone ready to enjoy life near the coast. This stunning Venture floor plan delivers the perfect combination of charm, flexibility, and space with 1,842 square feet of thoughtfully designed living. Featuring 4 bedrooms, 3 full bathrooms, and a 2-car garage, this home offers room to grow, host, and live comfortably. One of the home's most eye-catching features is the beautiful front covered porch, perfect for morning coffee and coastal breezes. Inside, the bright open-concept layout includes a spacious family room flowing seamlessly into the casual dining area and island kitchen—ideal for everyday living and entertaining. Step outside and prepare to be impressed by the oversized backyard, nearly half an acre of usable outdoor space—perfect for play, pets, gardening, or future outdoor living dreams. With beach proximity, modern design, and exceptional yard space, this home is a rare opportunity to enjoy the best of coastal Carolina living at Riverlake.
/u.realgeeks.media/coastlinere/Logo_1-min.png)
Additional Information
- HOA (annual)
- $720
- Available Amenities
- Community Pool, Trail(s)
- Appliances
- Electric Oven, Built-In Microwave, Washer, Refrigerator, Range, Dryer, Dishwasher
- Interior Features
- High Ceilings, Kitchen Island
- Cooling
- Central Air, Heat Pump
- Heating
- Heat Pump, Electric, Forced Air
- Foundation
- Slab
- Roof
- Architectural
- Exterior Features
- Cluster Mailboxes
- Utilities
- Sewer Connected, Water Available
- Lot Water Features
- Lakefront
- Water
- Public
- Elementary School
- Supply
- Middle School
- Cedar Grove
- High School
- West Brunswick
Mortgage Calculator
Listing courtesy of Dream Finders Realty LLC. Selling Office: Fritz Realty LLC.

Copyright 2026 NCRMLS. All rights reserved. North Carolina Regional Multiple Listing Service, (NCRMLS), provides content displayed here (“provided content”) on an “as is” basis and makes no representations or warranties regarding the provided content, including, but not limited to those of non-infringement, timeliness, accuracy, or completeness. Individuals and companies using information presented are responsible for verification and validation of information they utilize and present to their customers and clients. NCRMLS will not be liable for any damage or loss resulting from use of the provided content or the products available through Portals, IDX, VOW, and/or Syndication. Recipients of this information shall not resell, redistribute, reproduce, modify, or otherwise copy any portion thereof without the expressed written consent of NCRMLS.