3512 Gladehill Ln, Leland, NC 28451
- $485,000
- 4
- BD
- 3
- BA
- 2,626
- SqFt










- Sold Price
- $485,000
- List Price
- $485,000
- Status
- CLOSED
- MLS#
- 100403345
- Closing Date
- Nov 14, 2023
- Days on Market
- 8
- Year Built
- 2008
- Levels
- Two
- Bedrooms
- 4
- Bathrooms
- 3
- Full-baths
- 3
- Living Area
- 2,626
- Acres
- 0.11
- Neighborhood
- Brunswick Forest
Property Description
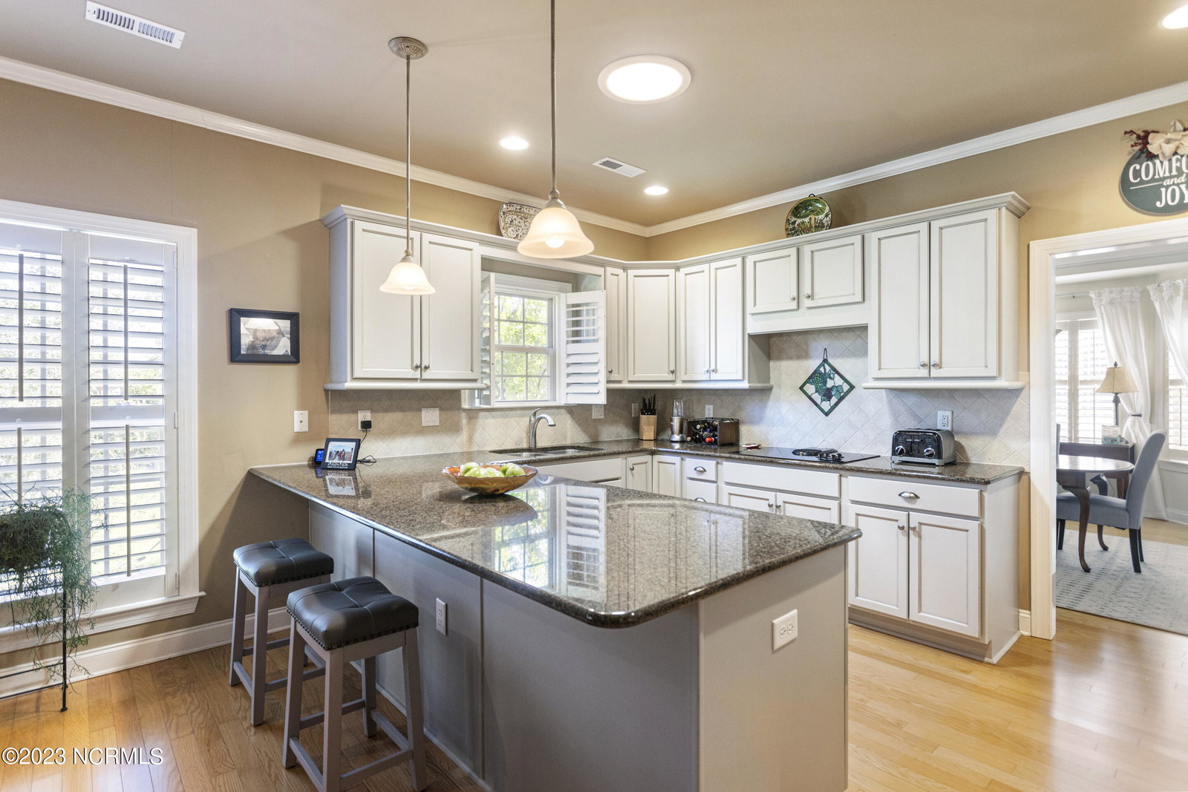
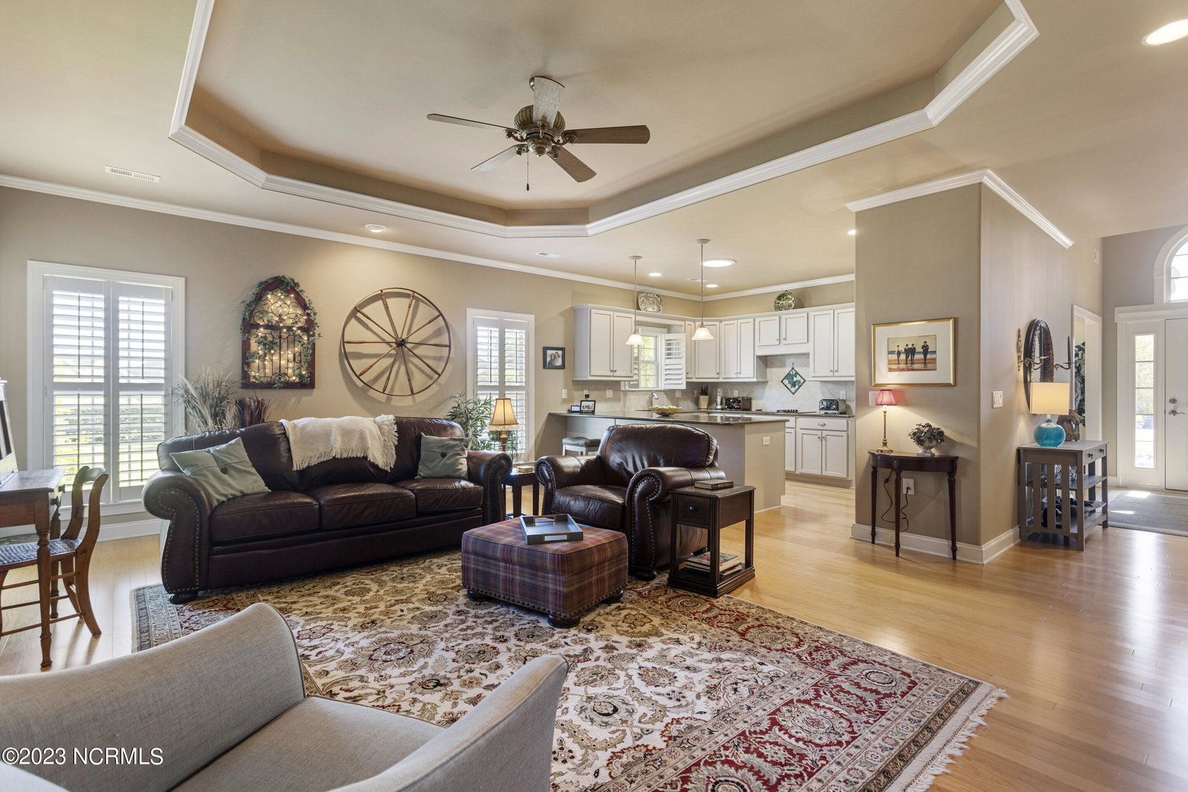
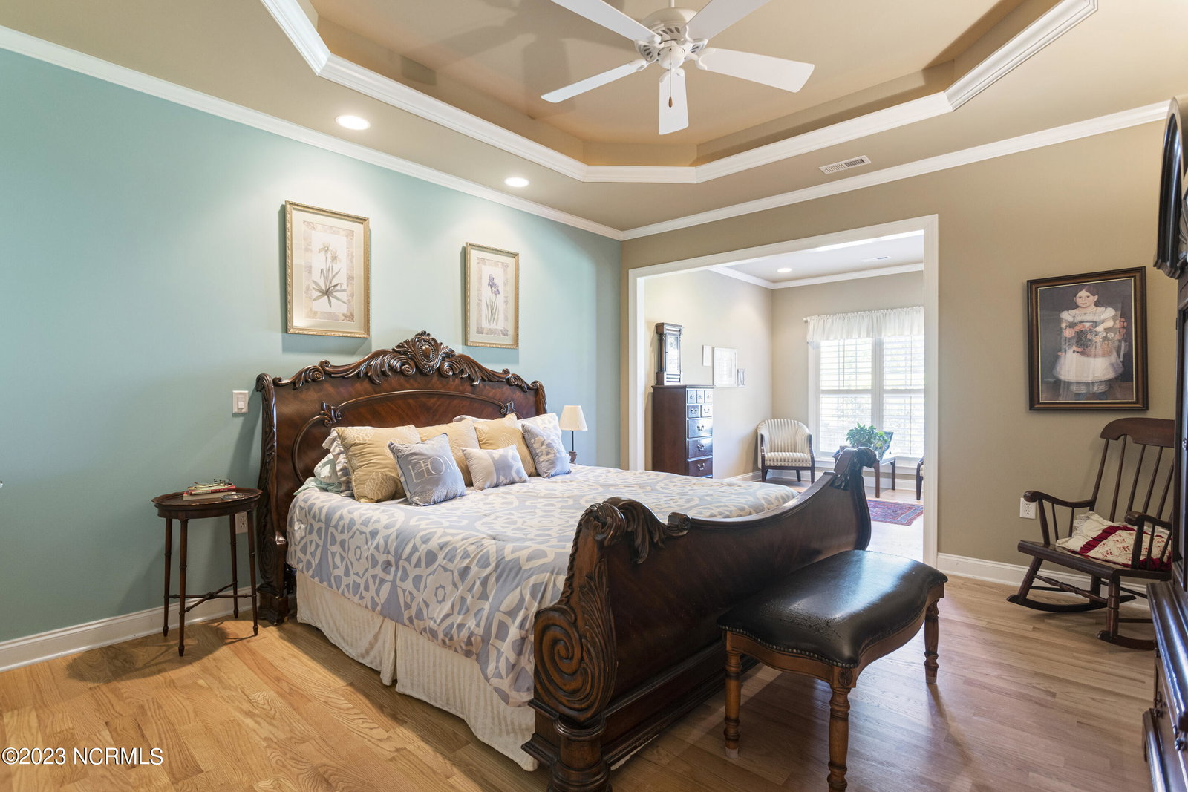
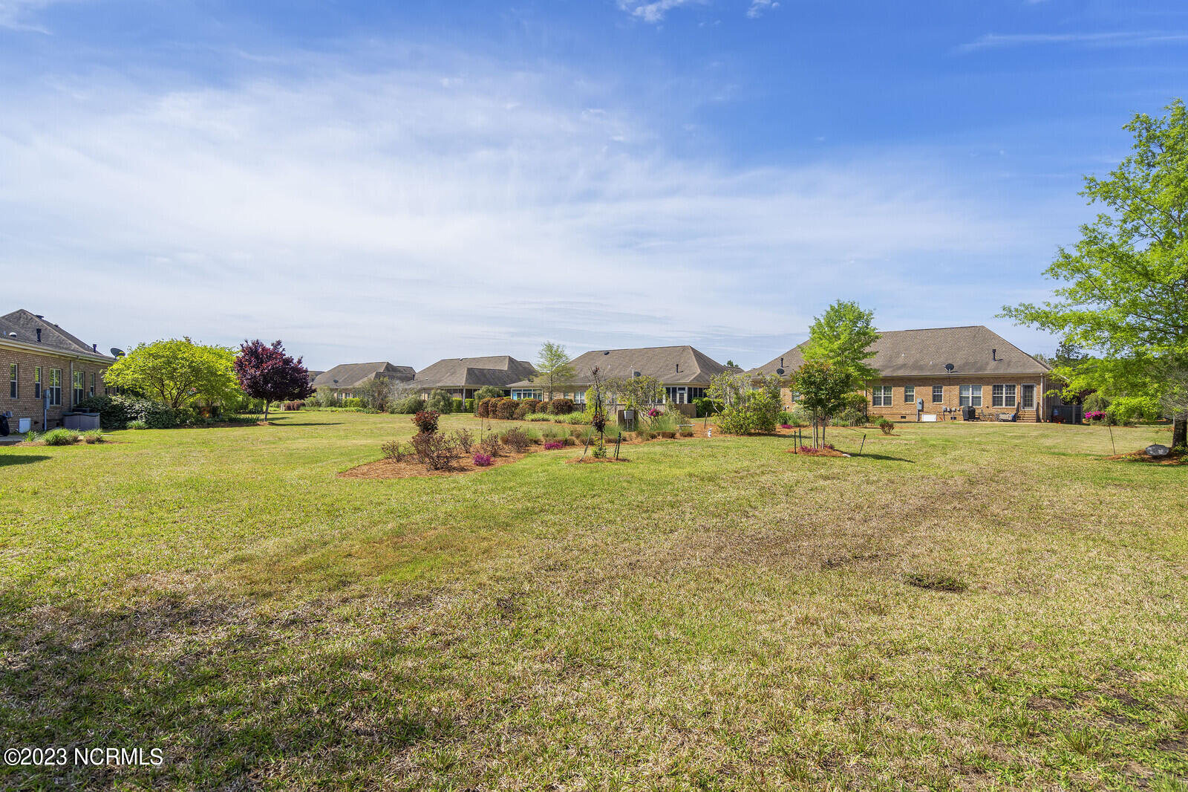
Luxurious all brick 4 Bed/ 3 Full Bath townhome with 2626 square feet in amenity-rich Brunswick Forest! Great corner lot with open community space in front and private courtyard in back which opens to larger commons area. The light-filled foyer leads to beautiful dining room, living room and Owners' Suite with private sitting room and 2 separate closets. The upstairs bedroom with en-suite bathroom over the 2-car garage has stand-up attic access. Eat-in kitchen has granite countertops, solar tube for additional light, stainless steel appliances, and under/over cabinet lighting. Plantation Shutters to throughout, 9-ft. ceilings, lighted Trey ceilings in Owners Suite and living room, decorative moldings, and rich wood cabinets enhance the home. Sunroom windows with sliders and screens were added in 218; 80-gallon hot water heater is 2 years old; HVAC upgraded in 2022 to 3.5 tons with 3 separate zones: downstairs, upstairs and sunroom. Exterior home and yard maintenance, termite bond, and encapsulated crawl space with dehumidifier gives you more time to enjoy all the shopping, dining, recreating and relaxing activities Brunswick Forest and Leland have to offer!
/u.realgeeks.media/coastlinere/Logo_1-min.png)
Additional Information
- HOA (annual)
- $1,500
- Available Amenities
- Community Pool, Dog Park, Fitness Center, Indoor Pool, Jogging Path, Maintenance Grounds, Management, Master Insure, Park, Pickleball, Picnic Area, Ramp, Sidewalks, Street Lights, Tennis Court(s), Trail(s)
- Appliances
- Electric Cooktop, Built-In Microwave, Washer, Refrigerator, Humidifier, Dryer, Double Oven, Disposal, Dishwasher
- Interior Features
- Master Downstairs, Vaulted/Cathedral Ceilings, High Ceilings, Solid Surface Counter, Ceiling Fans, Drapes/Blinds
- Cooling
- Central Air, Zoned
- Heating
- Electric, Heat Pump, Zoned
- Foundation
- Crawl Space
- Roof
- Shingle
- Exterior Features
- Irrigation System
- Utilities
- Sewer Available, Water Available
- Water
- Public
Mortgage Calculator
Listing courtesy of Coldwell Banker Sea Coast Advantage. Selling Office: Coastal Properties.

Copyright 2026 NCRMLS. All rights reserved. North Carolina Regional Multiple Listing Service, (NCRMLS), provides content displayed here (“provided content”) on an “as is” basis and makes no representations or warranties regarding the provided content, including, but not limited to those of non-infringement, timeliness, accuracy, or completeness. Individuals and companies using information presented are responsible for verification and validation of information they utilize and present to their customers and clients. NCRMLS will not be liable for any damage or loss resulting from use of the provided content or the products available through Portals, IDX, VOW, and/or Syndication. Recipients of this information shall not resell, redistribute, reproduce, modify, or otherwise copy any portion thereof without the expressed written consent of NCRMLS.