2788 Oakbluff Cir, Southport, NC 28461
- $860,000
- 4
- BD
- 4
- BA
- 2,771
- SqFt


- Sold Price
- $860,000
- List Price
- $884,000
- Status
- CLOSED
- MLS#
- 100410507
- Closing Date
- Feb 21, 2024
- Days on Market
- 98
- Year Built
- 2022
- Levels
- Two
- Bedrooms
- 4
- Bathrooms
- 4
- Half-baths
- 1
- Full-baths
- 3
- Living Area
- 2,771
- Acres
- 0.40
- Neighborhood
- St James
Property Description
This amazing 2,771-square-foot home boast 4 bedrooms, 3.5 baths, and a 3.5 car garage. The front porch with a unique crushed shell floor, welcomes you to the open-concept floor plan. Random width birch hardwood plank flooring and wainscoting guide you through the formal dining room and great room with built in linear electric fireplace. The great room opens to a beautiful kitchen, fully equipped with black stainless-steel appliances, including double wall ovens and a 5-burner gas range. Ample cabinetry, quartz countertops, a herringbone backsplash, walk-in pantry, and large 10 ft. quartz island with counter-height seating provides an ideal gathering spot and plenty of prep space. The adjacent sunroom offers a perfect place to have your morning coffee. Open the 3-panel slider and enjoy the mild Carolina weather from the large, screened porch. Enjoy pond views in your low maintenance back yard, it's just waiting for that pool. The master bedroom is tucked away for maximum privacy and features an exquisite ensuite bathroom. The ensuite boasts a zero-entry walk-in shower with a convenient built-in bench, and dual shower heads, a dual sink vanity, and separate toilet closet. A generous 14 ft. deep walk-in closet has direct access to the laundry room complete with a sink and folding table. On the opposite side of the home there are two bedrooms, that share a spacious full bathroom. Take the stairs up to a second floor that leads to an additional bedroom, another full bathroom, and a bonus room that opens to a charming open-air deck. There is no lack of storage with the walk-in attic space. The 3.5 car garage provides plenty of space for vehicles and workshop space. If you are searching for a truly new luxury-built home in St. James Plantation you have found it.
/u.realgeeks.media/coastlinere/Logo_1-min.png)
Additional Information
- HOA (annual)
- $1,050
- Available Amenities
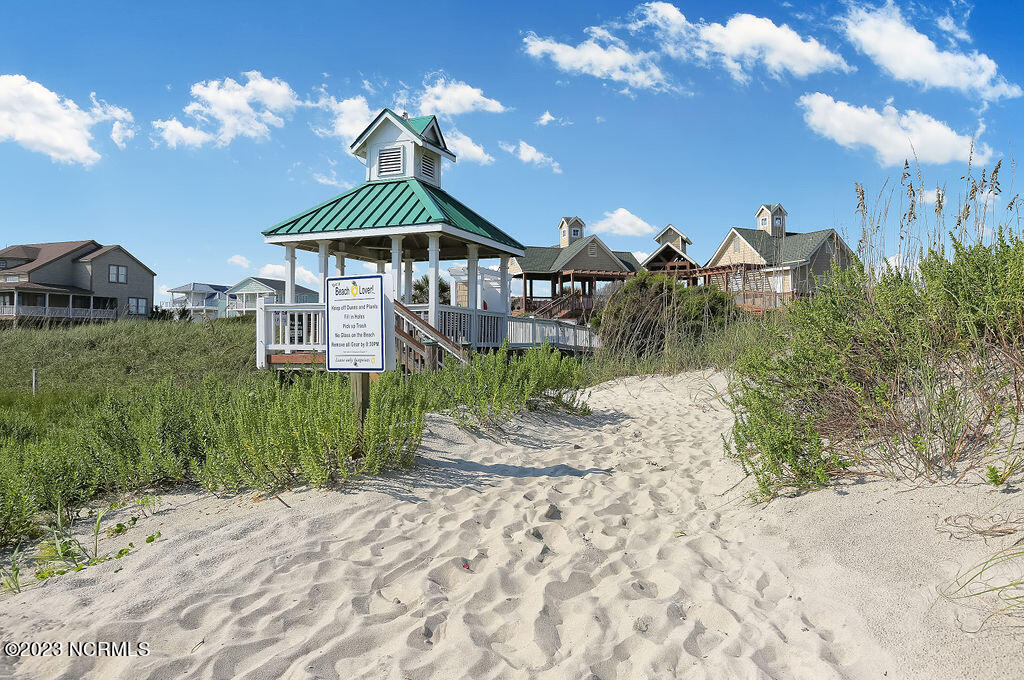
- Basketball Court, Beach Access, Clubhouse, Community Pool, Dog Park, Fitness Center, Gated, Golf Course, Indoor Pool, Maintenance Common Areas, Maintenance Roads, Marina, Park, Pickleball, Picnic Area, Playground, Restaurant, Security, Sidewalks, Street Lights, Tennis Court(s), Trail(s)
- Appliances
- Mini Fridge, Gas Cooktop, Built-In Microwave, Washer, Refrigerator, Dryer, Double Oven, Dishwasher
- Interior Features
- Master Downstairs, Walk-In Closet(s), High Ceilings, Kitchen Island, Ceiling Fans, Pantry, Walk-In Shower, Drapes/Blinds, Walk-In Closet(s)
- Cooling
- Central Air
- Heating
- Propane, Electric, Heat Pump
- Foundation
- Raised, Slab
- Roof
- Shingle
- Exterior Features
- Irrigation System
- Waterfront
- Yes
- Utilities
- Sewer Available, Water Available
- Lot Water Features
- Pond
- Water
- Public
Mortgage Calculator
Listing courtesy of Discover NC Homes. Selling Office: Realty ONE Group Dockside North.

Copyright 2026 NCRMLS. All rights reserved. North Carolina Regional Multiple Listing Service, (NCRMLS), provides content displayed here (“provided content”) on an “as is” basis and makes no representations or warranties regarding the provided content, including, but not limited to those of non-infringement, timeliness, accuracy, or completeness. Individuals and companies using information presented are responsible for verification and validation of information they utilize and present to their customers and clients. NCRMLS will not be liable for any damage or loss resulting from use of the provided content or the products available through Portals, IDX, VOW, and/or Syndication. Recipients of this information shall not resell, redistribute, reproduce, modify, or otherwise copy any portion thereof without the expressed written consent of NCRMLS.