5089 Saltgrass Cv, Leland, NC 28451
- $693,500
- 3
- BD
- 3
- BA
- 2,506
- SqFt








- Sold Price
- $693,500
- List Price
- $693,500
- Status
- CLOSED
- MLS#
- 100459584
- Closing Date
- Feb 06, 2025
- Days on Market
- 149
- Year Built
- 2024
- Levels
- Two
- Bedrooms
- 3
- Bathrooms
- 3
- Full-baths
- 3
- Living Area
- 2,506
- Acres
- 0.25
- Neighborhood
- Brunswick Forest
Property Description
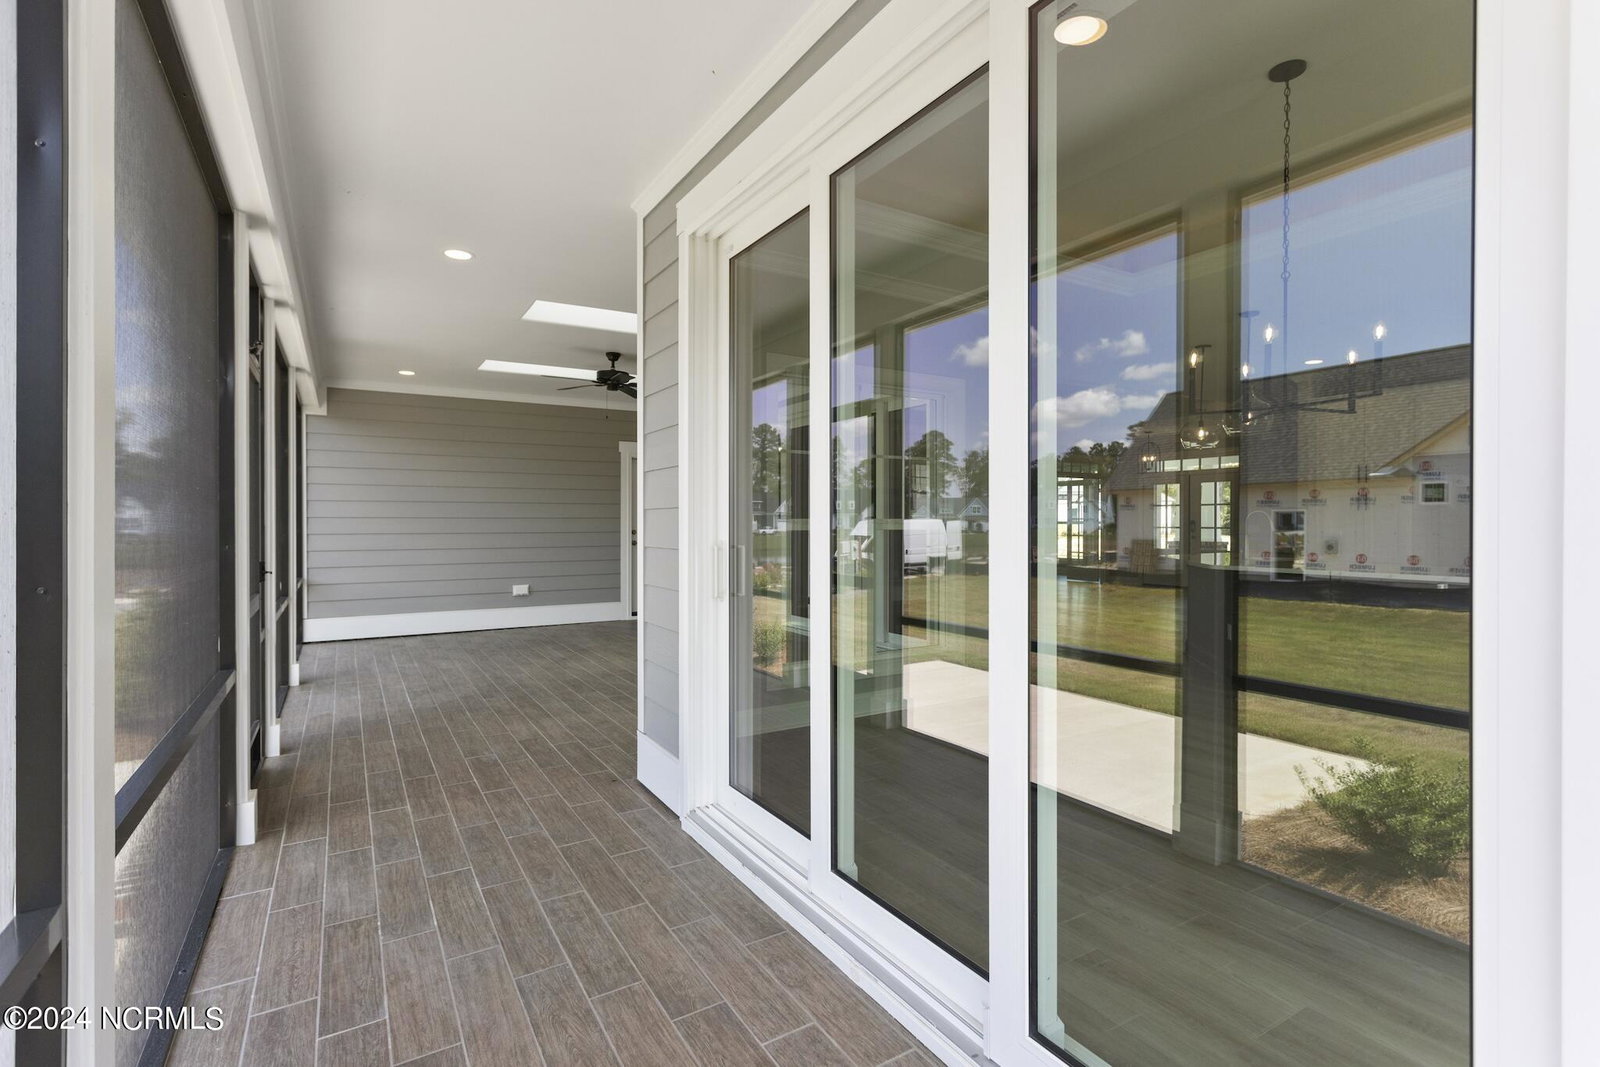
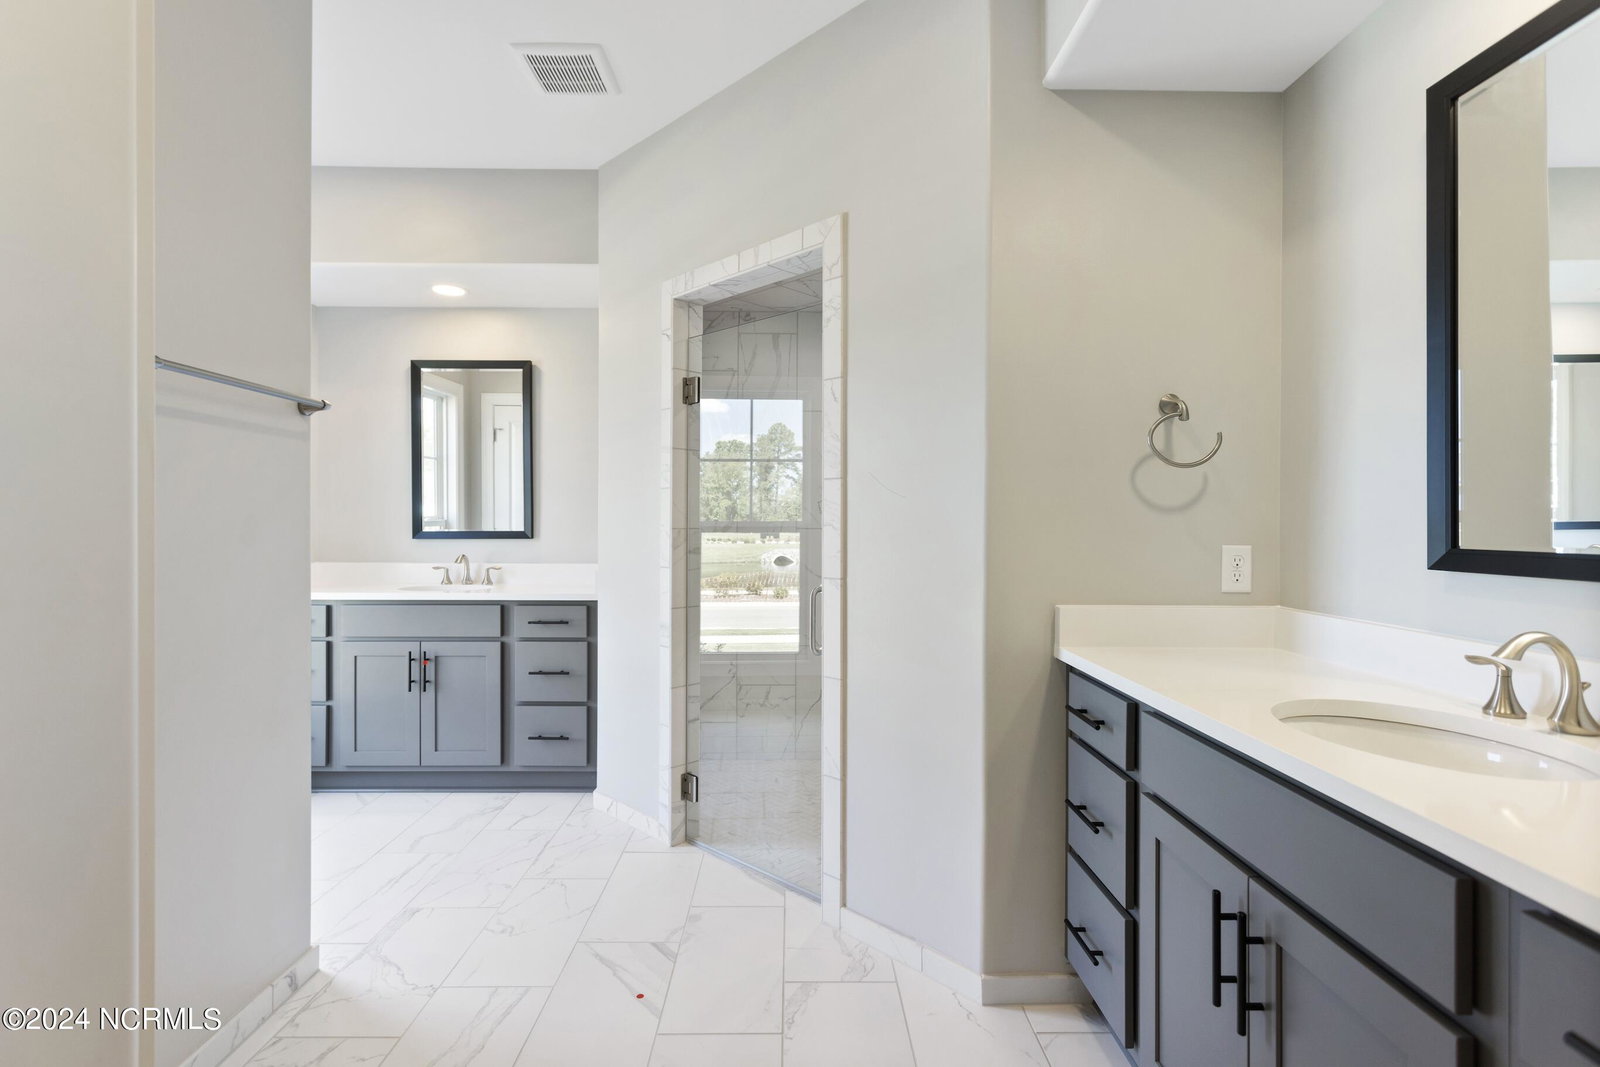
A garage courtyard and front porch lead to a handsome double door entry on the Grayson built by Trusst Builder Group. Step inside and the plan's spacious livability is immediately evident. French doors open to a study off the front entry while the expansive living area extends to a screen porch with telescoping doors to create an easy indoor/outdoor lifestyle. The gourmet kitchen, with a pantry and large serving island, and a dining room with its illuminated tray ceiling, add hospitality and refinement to the living area. The guest bedroom has a private bathroom that is also accessed through an arch off the living area. This arch detail is repeated for the entry to the laundry/utility room. And an arch frames the entry to the primary suite thoughtfully set back from the living area creating an oasis that includes two closets, one a generous walk-in, and a primary bath offering two vanities, a dual-headed shower and fine finishes throughout. An upstairs bedroom with full bathroom complete this plan.
/u.realgeeks.media/coastlinere/Logo_1-min.png)
Additional Information
- HOA (annual)
- $3,760
- Available Amenities
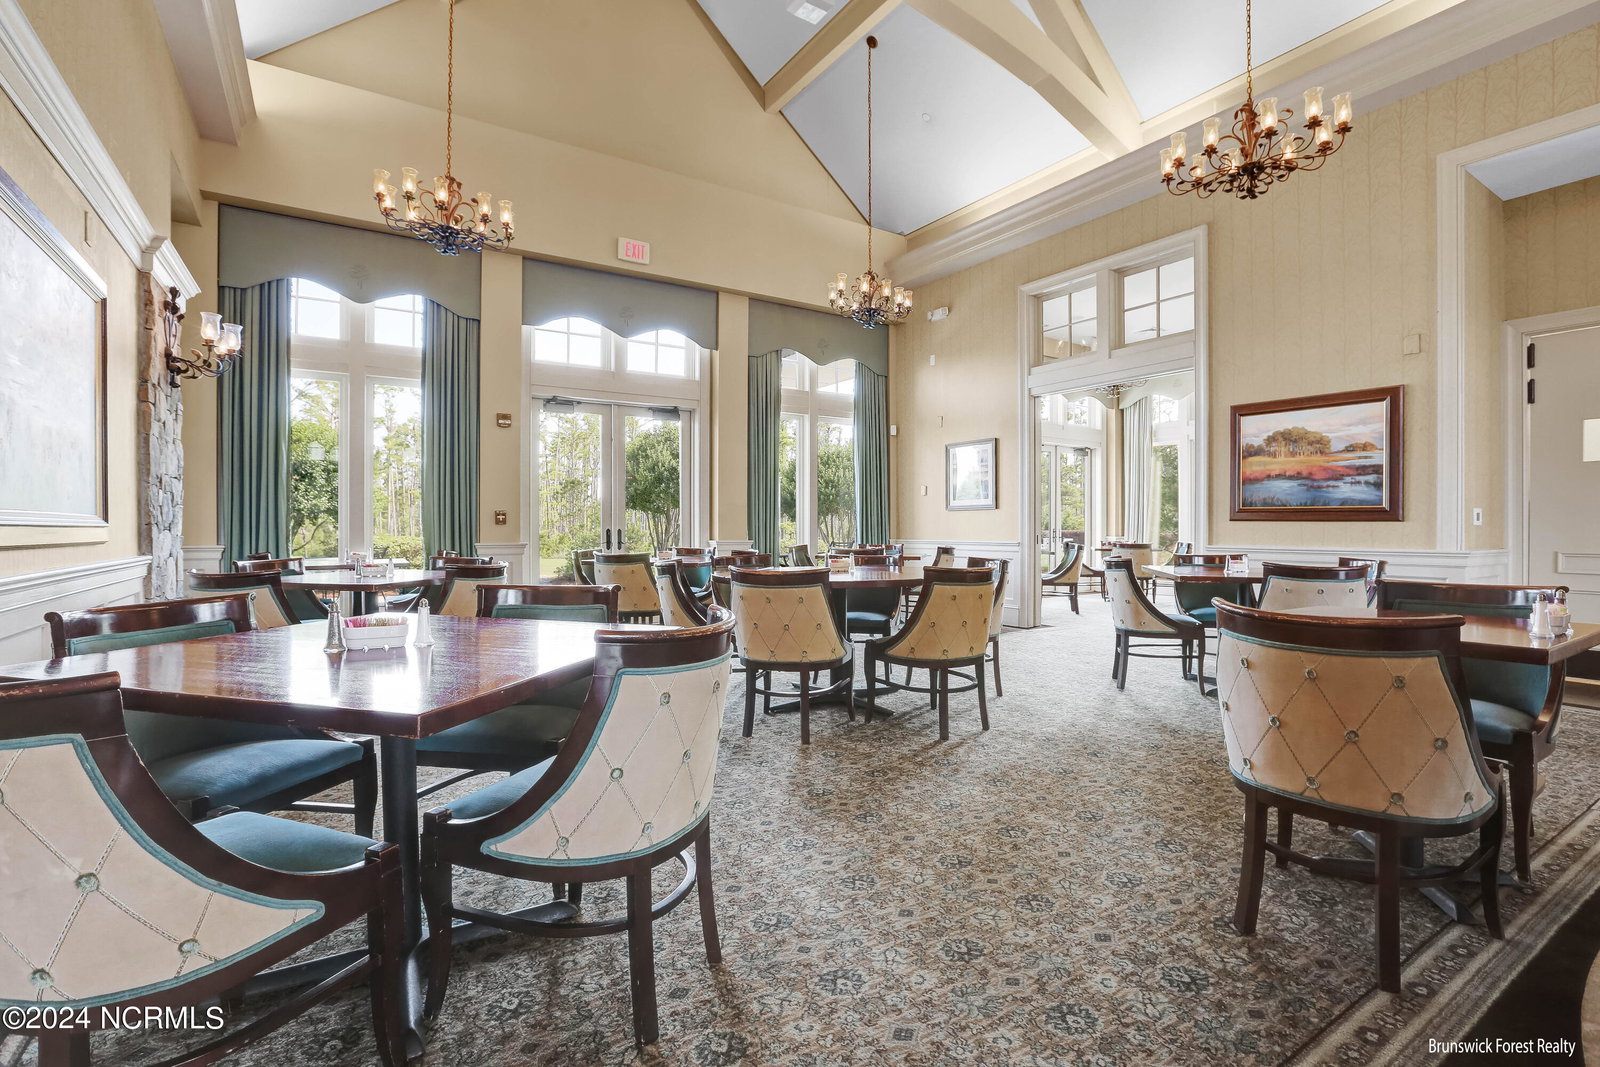
- Basketball Court, Clubhouse, Comm Garden, Community Pool, Dog Park, Fitness Center, Golf Course, Indoor Pool, Jogging Path, Maintenance Common Areas, Maintenance Grounds, Maintenance Roads, Management, Meeting Room, Park, Party Room, Pickleball, Picnic Area, Playground, Ramp, Restaurant, Security, Sidewalks, Spa/Hot Tub, Street Lights, Tennis Court(s), Trail(s)
- Appliances
- Electric Cooktop, Downdraft, Built-In Microwave, Range, Disposal, Dishwasher
- Interior Features
- Speakers, Master Downstairs, Walk-In Closet(s), Tray Ceiling(s), High Ceilings, Solid Surface Counter, Bookcases, Kitchen Island, Ceiling Fans, Pantry, Gas Logs, Walk-In Closet(s)
- Cooling
- Central Air
- Heating
- Electric, Heat Pump
- Foundation
- Raised
- Roof
- Shingle
- Exterior Features
- Irrigation System
- Utilities
- Natural Gas Available, Sewer Available, Water Available
- Water
- Public
- Elementary School
- Town Creek
- Middle School
- Leland
- High School
- North Brunswick
Mortgage Calculator
Listing courtesy of Brunswick Forest Realty, LLC. Selling Office: Margaret Rudd Assoc/O.I..

Copyright 2026 NCRMLS. All rights reserved. North Carolina Regional Multiple Listing Service, (NCRMLS), provides content displayed here (“provided content”) on an “as is” basis and makes no representations or warranties regarding the provided content, including, but not limited to those of non-infringement, timeliness, accuracy, or completeness. Individuals and companies using information presented are responsible for verification and validation of information they utilize and present to their customers and clients. NCRMLS will not be liable for any damage or loss resulting from use of the provided content or the products available through Portals, IDX, VOW, and/or Syndication. Recipients of this information shall not resell, redistribute, reproduce, modify, or otherwise copy any portion thereof without the expressed written consent of NCRMLS.