2056 Simmerman Way, Leland, NC 28451
- $560,000
- 4
- BD
- 3
- BA
- 2,625
- SqFt








- Sold Price
- $560,000
- List Price
- $569,500
- Status
- CLOSED
- MLS#
- 100507951
- Closing Date
- Aug 01, 2025
- Days on Market
- 55
- Year Built
- 2014
- Levels
- One and One Half
- Bedrooms
- 4
- Bathrooms
- 3
- Full-baths
- 3
- Living Area
- 2,625
- Acres
- 0.22
- Neighborhood
- Brunswick Forest
Property Description
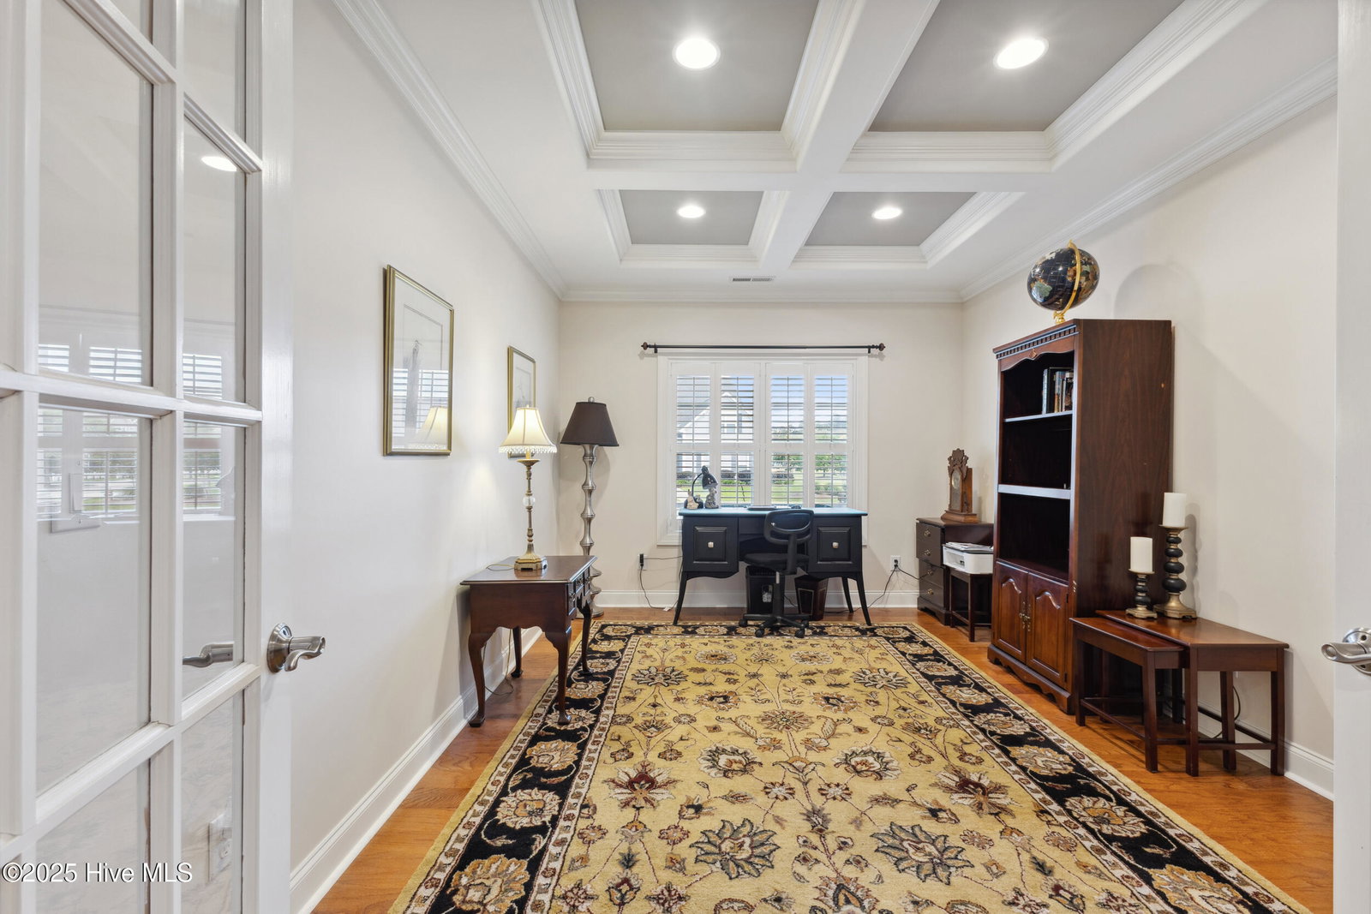
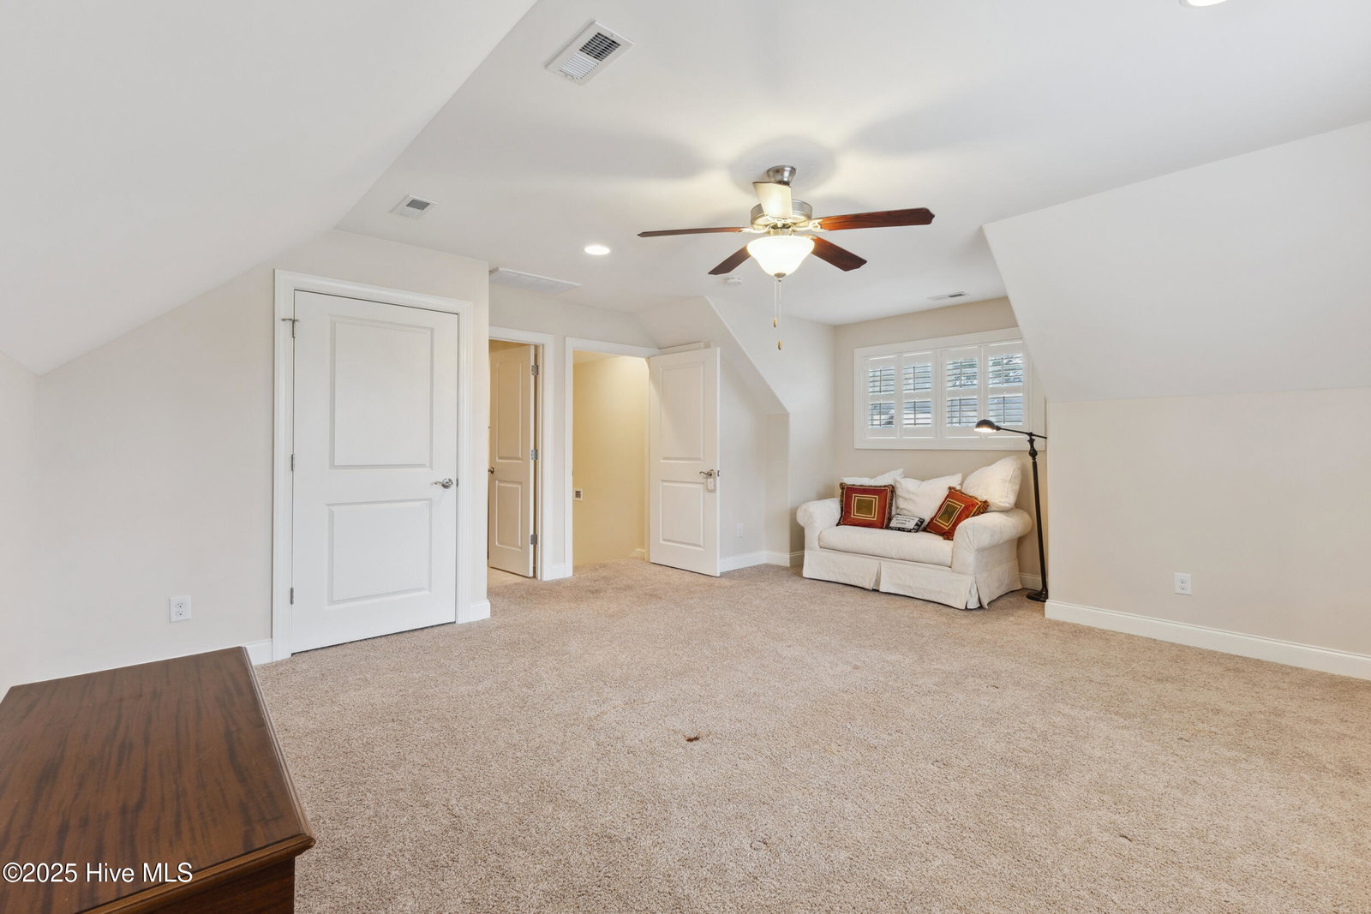
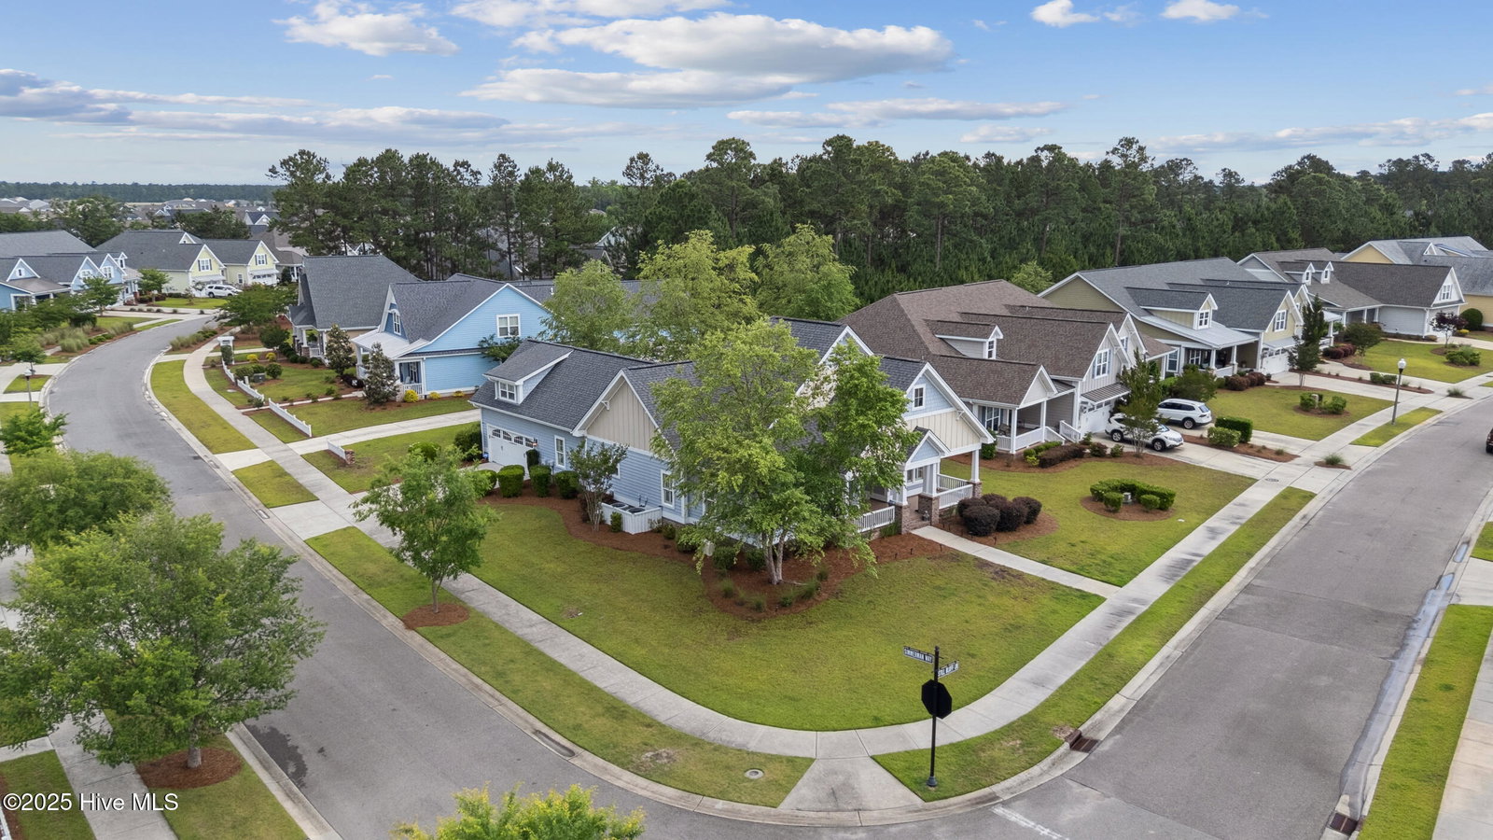
Step into coastal charm with this beautifully maintained Still Bluff II by Trusst Builders, nestled on a prime corner lot in the sought-after Shelmore neighborhood of Brunswick Forest. From the moment you arrive, the inviting covered front porch beckons you inside. Inside, an open-concept floor plan flows effortlessly, starting with a spacious living room featuring a cozy natural gas fireplace, custom built-ins, and a stunning coffered ceiling. The sunroom, accessed through either the living room or primary suite, offers a serene retreat with glass windows, skylights, tile flooring, and a mini-split HVAC system. The kitchen is a chef's dream, boasting pristine white cabinetry, sleek granite countertops, a chic tile backsplash, and upgraded KitchenAid stainless steel appliances. The spacious island is perfect for meal prep, while the walk-in pantry adds the finishing touch. French doors open to a versatile study, ideal for a home office or a quiet retreat. The dining area is equally impressive, featuring an illuminated trey ceiling and large windows that overlook the sun-filled sunroom. The primary suite is a true haven, complete with an ensuite bathroom featuring a double-sink granite vanity, a walk-in tiled shower with a frameless glass door, and a huge walk-in closet. Privacy is paramount with a pocket door separating the 2nd bedroom and bath from the rest of the home, while the third bedroom with its own private bath sits upstairs. The spacious laundry room, complete with ample cabinetry, is conveniently located just off the kitchen. With a side-entry 2-car garage, separate storage room, and extras like stunning hardwood floors throughout the main level, plantation shutters, sound system, and natural gas for the fireplace and water heater, this home offers the perfect blend of luxury, comfort, and functionality.
/u.realgeeks.media/coastlinere/Logo_1-min.png)
Additional Information
- HOA (annual)
- $3,578
- Available Amenities
- Community Pool, Dog Park, Fitness Center, Indoor Pool, Maintenance Common Areas, Maintenance Grounds, Park, Pickleball, Playground, Sidewalks, Spa/Hot Tub, Street Lights
- Appliances
- Electric Cooktop, Built-In Microwave, Dishwasher
- Interior Features
- Master Downstairs, Walk-In Closet(s), Tray Ceiling(s), High Ceilings, Entrance Foyer, Bookcases, Kitchen Island, Pantry, Walk-In Shower, Gas Logs, Walk-In Closet(s)
- Cooling
- Central Air, Heat Pump, Zoned
- Heating
- Forced Air, Heat Pump, Electric
- Foundation
- Raised, Slab
- Roof
- Shingle
- Exterior Features
- Irrigation System, Cluster Mailboxes, Insulated Doors
- Lot Information
- Corner Lot
- Utilities
- Natural Gas Available, Sewer Connected, Water Available
- Water
- Public
- Elementary School
- Town Creek
- Middle School
- Town Creek
- High School
- North Brunswick
Mortgage Calculator
Listing courtesy of The Braddock Group, LLC. Selling Office: Keller Williams Innovate-Wilmington.

Copyright 2026 NCRMLS. All rights reserved. North Carolina Regional Multiple Listing Service, (NCRMLS), provides content displayed here (“provided content”) on an “as is” basis and makes no representations or warranties regarding the provided content, including, but not limited to those of non-infringement, timeliness, accuracy, or completeness. Individuals and companies using information presented are responsible for verification and validation of information they utilize and present to their customers and clients. NCRMLS will not be liable for any damage or loss resulting from use of the provided content or the products available through Portals, IDX, VOW, and/or Syndication. Recipients of this information shall not resell, redistribute, reproduce, modify, or otherwise copy any portion thereof without the expressed written consent of NCRMLS.