1612 Grandiflora Dr, Leland, NC 28451
- $515,000
- 4
- BD
- 3
- BA
- 2,274
- SqFt




- Sold Price
- $515,000
- List Price
- $515,000
- Status
- CLOSED
- MLS#
- 100523919
- Closing Date
- Oct 02, 2025
- Days on Market
- 12
- Year Built
- 2001
- Levels
- One and One Half, Two
- Bedrooms
- 4
- Bathrooms
- 3
- Half-baths
- 1
- Full-baths
- 2
- Living Area
- 2,274
- Acres
- 0.32
- Neighborhood
- Magnolia Greens
Property Description
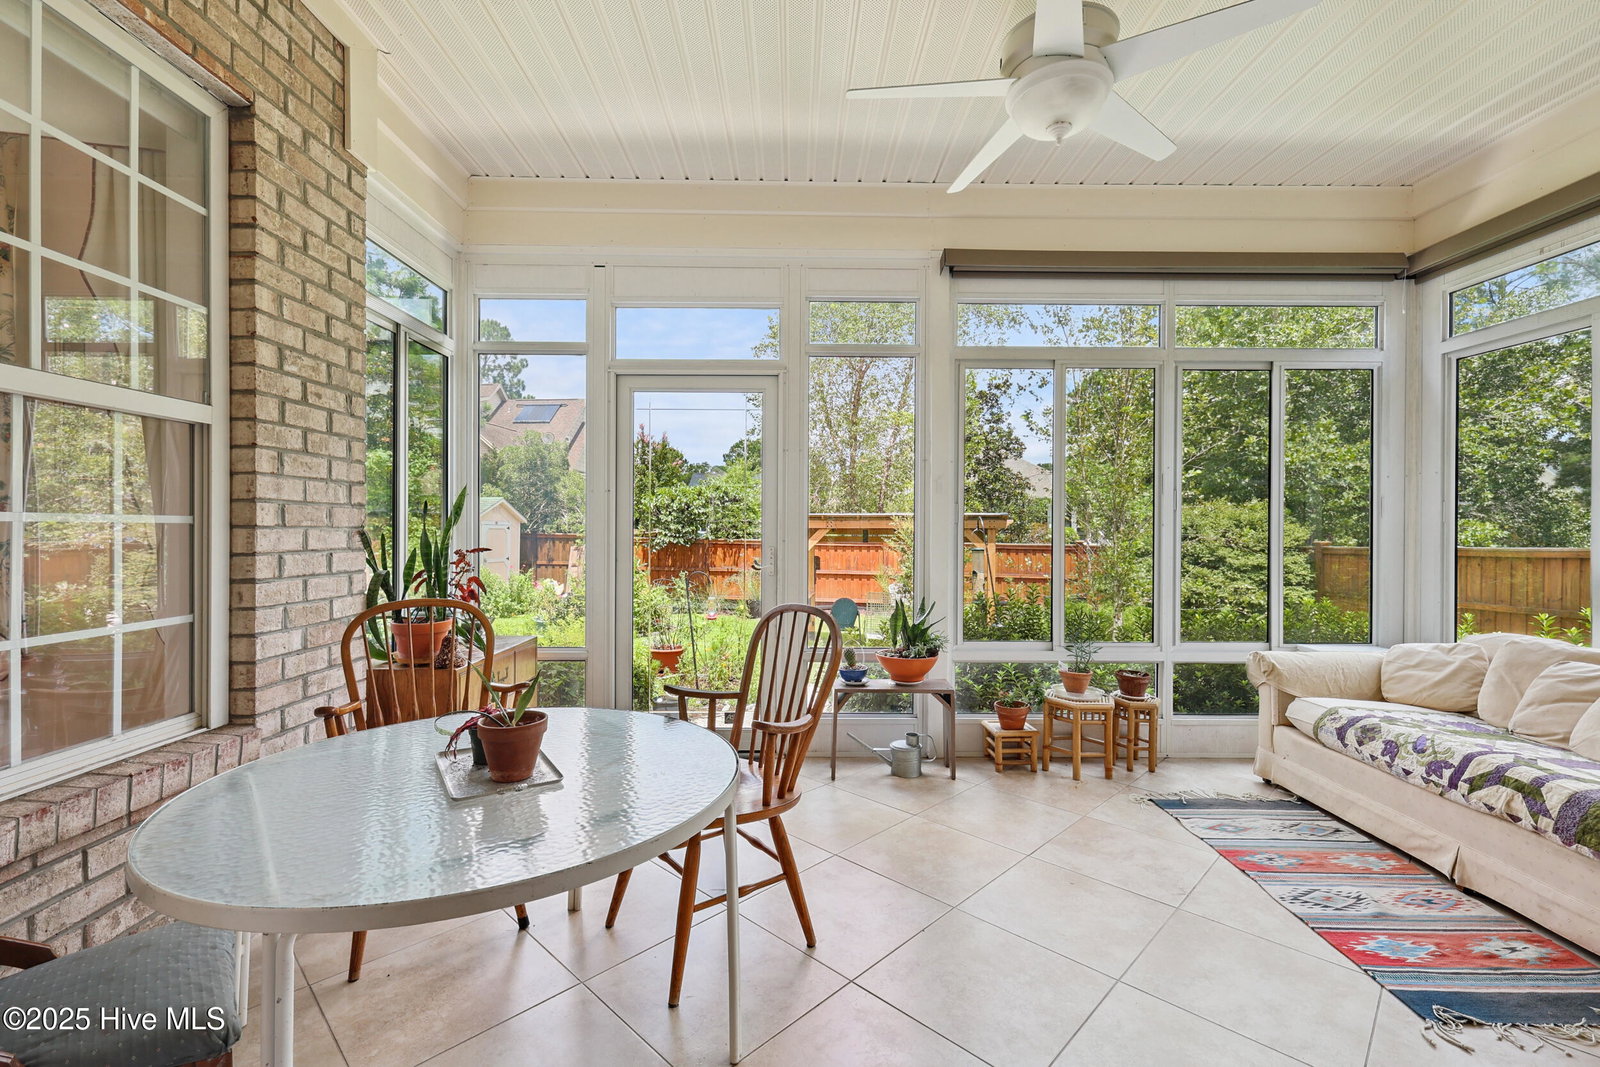
Welcome to comfort, character, and community in Magnolia Greens. This beautifully maintained 4-bedroom, 2.5-bath brick home offers an inviting layout and thoughtful details throughout. The light-filled living room features custom built-ins, a cozy gas fireplace, and elegant French doors that open to a large enclosed porch—perfect for enjoying morning coffee or entertaining guests year-round. The spacious kitchen is equally impressive with granite countertops, stainless steel appliances, a gas range, under-cabinet lighting, and a charming breakfast nook with backyard views. Upstairs, the finished room over the garage (FROG) provides flexible bonus space ideal for a home office, guest room, or playroom. Outside, the fully fenced backyard features a shed for additional storage and is truly a gardener's paradise. With lush trees, flowering bushes, vibrant wildflowers, and even fruit-bearing plants, this private oasis offers beauty, serenity, and inspiration in every corner. Located in the amenity-rich community of Magnolia Greens, residents have access to indoor and outdoor pools, a clubhouse, tennis and pickleball courts, basketball courts, walking paths, and more—all just minutes from downtown Wilmington and area beaches. Don't miss this opportunity to live in one of the area's most desirable neighborhoods!
/u.realgeeks.media/coastlinere/Logo_1-min.png)
Additional Information
- HOA (annual)
- $706
- Available Amenities
- Barbecue, Basketball Court, Clubhouse, Community Pool, Fitness Center, Game Room, Golf Course, Indoor Pool, Maintenance Common Areas, Management, Party Room, Pickleball, Picnic Area, Playground, Sidewalks, Street Lights, Tennis Court(s)
- Appliances
- Gas Cooktop, Built-In Microwave, Refrigerator, Dishwasher, Generator
- Interior Features
- Master Downstairs, Walk-In Closet(s), High Ceilings, Entrance Foyer, Whole-Home Generator, Ceiling Fans, Pantry, Walk-In Shower, Drapes/Blinds, Gas Logs, Walk-In Closet(s)
- Cooling
- Central Air
- Heating
- Electric, Heat Pump
- Foundation
- Crawl Space
- Roof
- Shingle
- Exterior Features
- Irrigation System
- Utilities
- Sewer Connected, Water Available
- Water
- Public
- Elementary School
- Town Creek
- Middle School
- Leland
- High School
- North Brunswick
Mortgage Calculator
Listing courtesy of Nest Realty. Selling Office: REAL Broker LLC.

Copyright 2026 NCRMLS. All rights reserved. North Carolina Regional Multiple Listing Service, (NCRMLS), provides content displayed here (“provided content”) on an “as is” basis and makes no representations or warranties regarding the provided content, including, but not limited to those of non-infringement, timeliness, accuracy, or completeness. Individuals and companies using information presented are responsible for verification and validation of information they utilize and present to their customers and clients. NCRMLS will not be liable for any damage or loss resulting from use of the provided content or the products available through Portals, IDX, VOW, and/or Syndication. Recipients of this information shall not resell, redistribute, reproduce, modify, or otherwise copy any portion thereof without the expressed written consent of NCRMLS.