3148 Redfield Dr, Leland, NC 28451
- $565,000
- 3
- BD
- 3
- BA
- 2,889
- SqFt









- Sold Price
- $565,000
- List Price
- $565,000
- Status
- CLOSED
- MLS#
- 100451257
- Closing Date
- Jul 25, 2024
- Days on Market
- 2
- Year Built
- 2014
- Levels
- One and One Half
- Bedrooms
- 3
- Bathrooms
- 3
- Full-baths
- 3
- Living Area
- 2,889
- Acres
- 0.35
- Neighborhood
- Magnolia Greens
Property Description
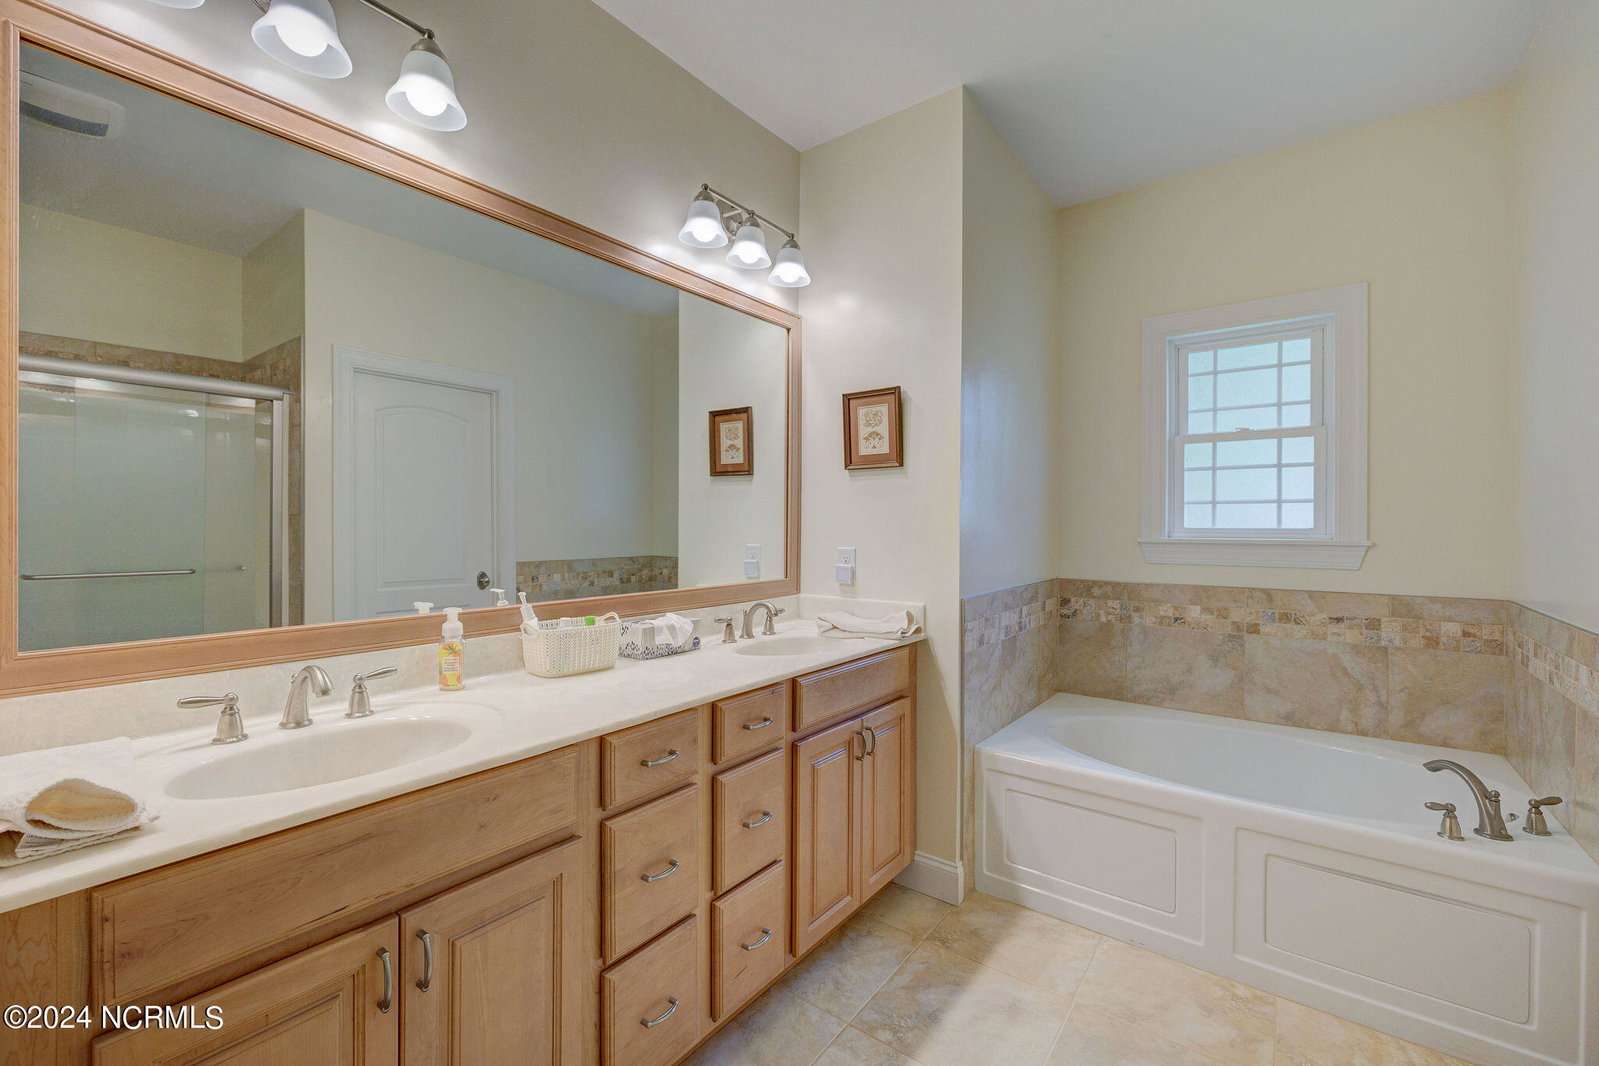
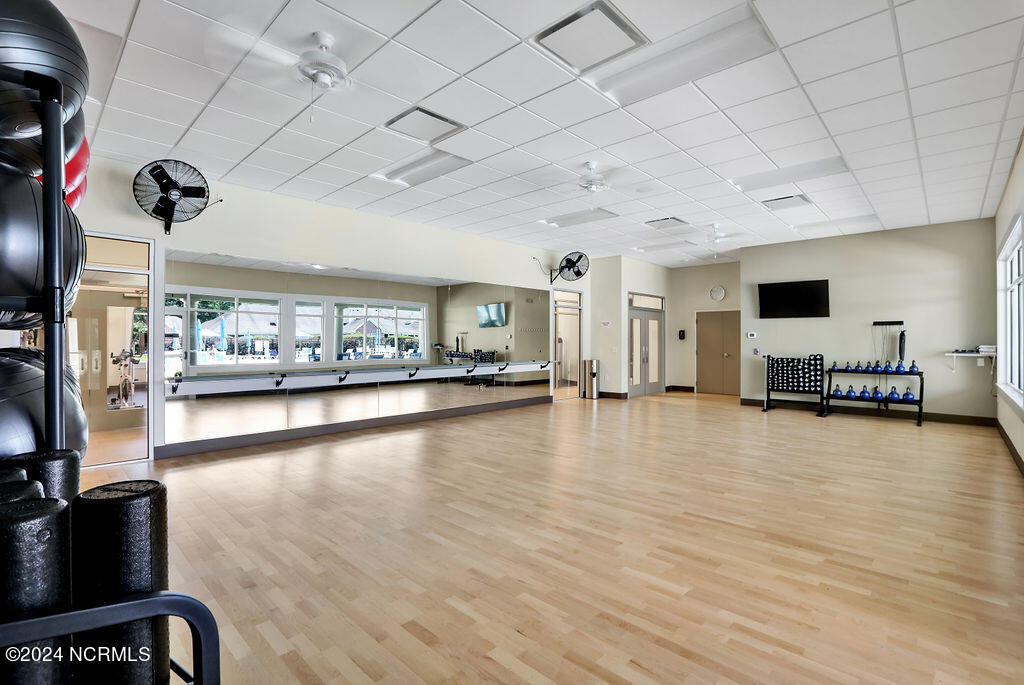
Nestled in the active Magnolia Greens community, this custom-built brick home, constructed in 2013, offers peace and privacy on a quiet .35-acre lot at the end of a cul-de-sac. This meticulously maintained 2,889-square-foot home features 3 bedrooms, a bonus room, and 3 full baths. The open floor plan includes laminate flooring throughout the living areas, bedrooms, and bonus room. The kitchen is equipped with a 5-burner gas range, an island with a breakfast bar, tile backsplash, and a spacious dining area. Both the living room and expansive sunroom offer excellent spaces for relaxation. The primary suite includes a walk-in closet with built-in shelving, a soaking tub, and a separate shower. Upstairs there's a bonus room, complete with a full bath, and stunning water views of Osprey Lake. Magnolia Greens is an amenity-rich neighborhood with low HOA dues, offering residents access to 2 clubhouses, 2 outdoor pools, an indoor pool, a fitness center, an aerobics room, a game room, locker rooms with showers and saunas, tennis, pickleball, and basketball courts, a playground, a picnic area, and a soccer field. The 27-hole public golf course features a pro shop and Blossom's restaurant. Conveniently located near shopping, dining, and medical offices, this home is just a short drive to Historic Downtown Wilmington and numerous area beaches.
/u.realgeeks.media/coastlinere/Logo_1-min.png)
Additional Information
- HOA (annual)
- $706
- Available Amenities
- Clubhouse, Fitness Center, Indoor Pool, Management, Pickleball, Sidewalks, Tennis Court(s)
- Appliances
- Gas Cooktop, Built-In Microwave, Washer, Refrigerator, Dryer, Disposal, Dishwasher
- Interior Features
- Master Downstairs, Walk-In Closet(s), Tray Ceiling(s), Entrance Foyer, Solid Surface Counter, Kitchen Island, Ceiling Fans, Pantry, Drapes/Blinds, Gas Logs, Walk-In Closet(s)
- Cooling
- Central Air
- Heating
- Electric, Heat Pump
- Foundation
- Slab
- Roof
- Shingle
- Lot Information
- Cul-De-Sac
- Utilities
- Sewer Available, Water Available
- Water
- Public
- Elementary School
- Town Creek
- Middle School
- Town Creek
- High School
- North Brunswick
Mortgage Calculator
Listing courtesy of Coldwell Banker Sea Coast Advantage. Selling Office: Intracoastal Realty Corporation.

Copyright 2026 NCRMLS. All rights reserved. North Carolina Regional Multiple Listing Service, (NCRMLS), provides content displayed here (“provided content”) on an “as is” basis and makes no representations or warranties regarding the provided content, including, but not limited to those of non-infringement, timeliness, accuracy, or completeness. Individuals and companies using information presented are responsible for verification and validation of information they utilize and present to their customers and clients. NCRMLS will not be liable for any damage or loss resulting from use of the provided content or the products available through Portals, IDX, VOW, and/or Syndication. Recipients of this information shall not resell, redistribute, reproduce, modify, or otherwise copy any portion thereof without the expressed written consent of NCRMLS.