1990 Salisbury Rd, Southport, NC 28461
- $300,000
- 3
- BD
- 2
- BA
- 1,378
- SqFt






- Sold Price
- $300,000
- List Price
- $309,900
- Status
- CLOSED
- MLS#
- 100514894
- Closing Date
- Sep 10, 2025
- Days on Market
- 45
- Year Built
- 2025
- Levels
- One
- Bedrooms
- 3
- Bathrooms
- 2
- Full-baths
- 2
- Living Area
- 1,378
- Acres
- 0.24
- Neighborhood
- Not In Subdivision
Property Description
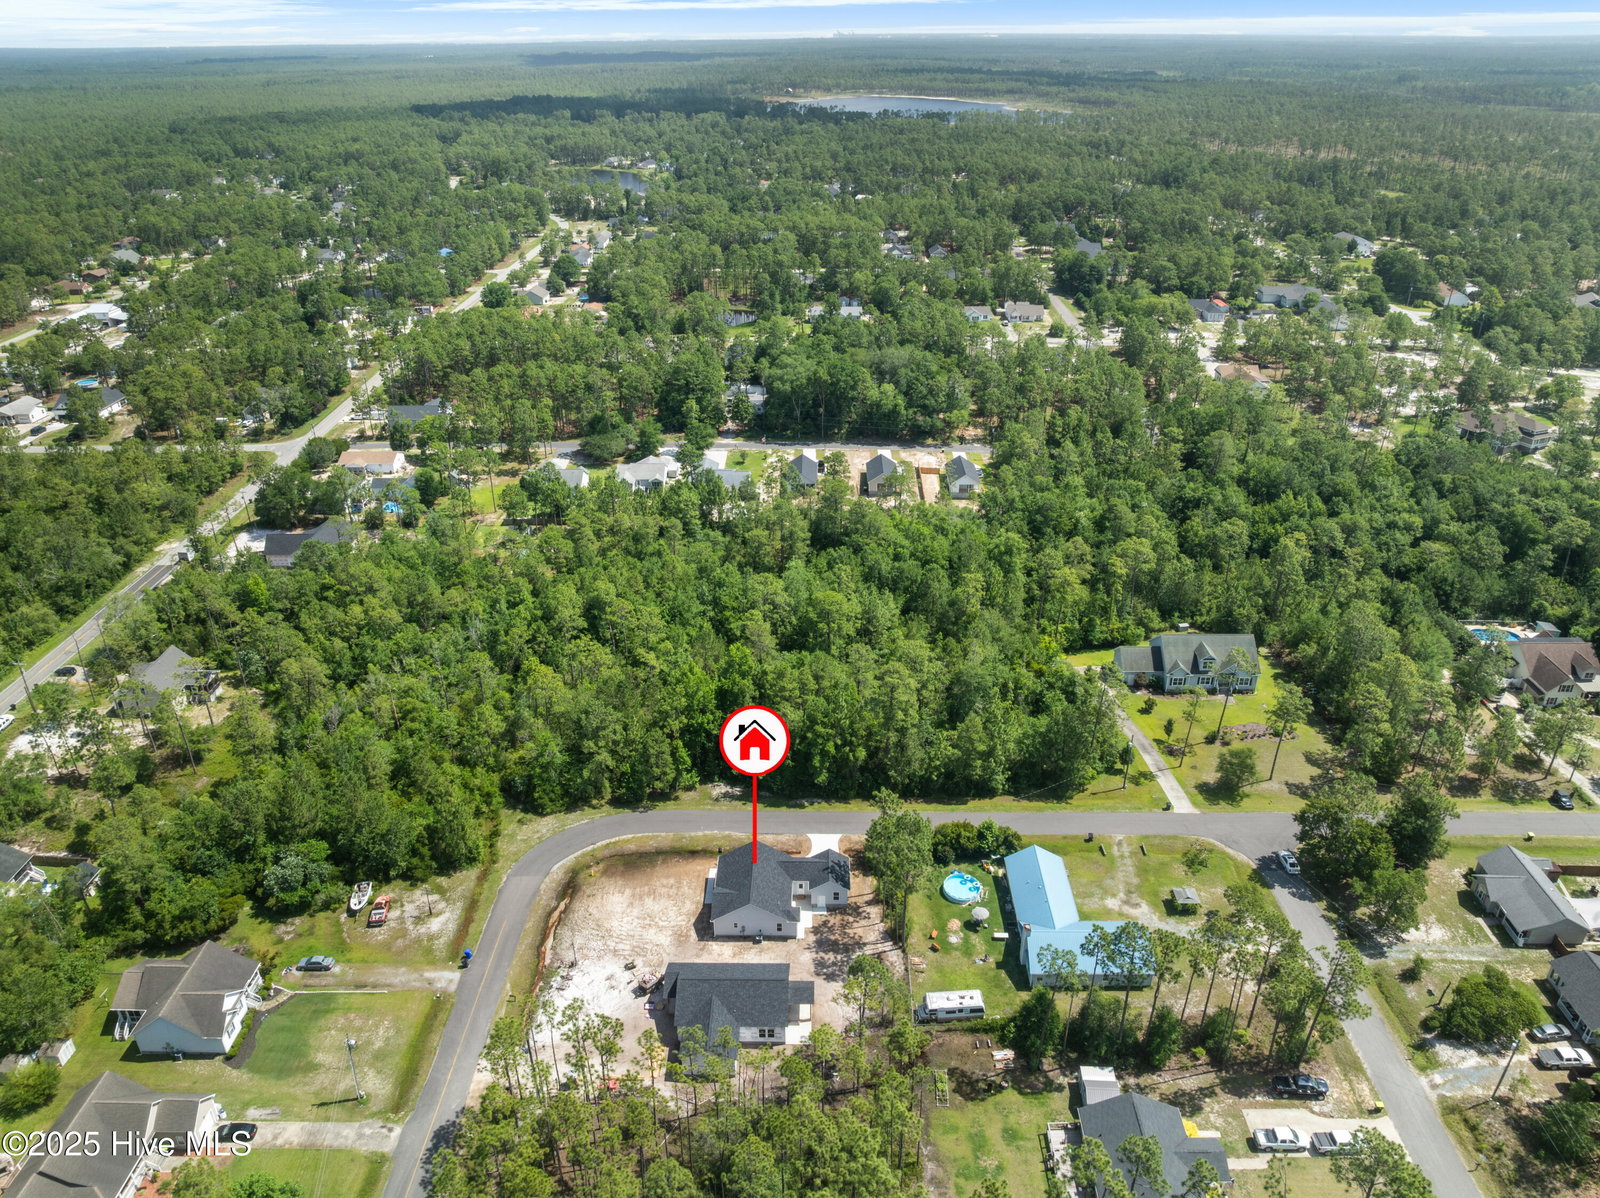
Welcome to 1990 Salisbury Road, a brand-new constructed home conveniently located in the Boiling Spring Lakes neighborhood of Southport. Offering easy access to downtown Southport, the sandy shores of Oak Island, Leland, and the vibrant city of Wilmington. The thoughtfully designed layout features 3 bedrooms and 2 bathrooms, flex space, and an oversized 1 car sideload garage. Both functionality and style are met with upgrades quality durable LVP flooring throughout main living areas and bedrooms, rounded sheetrock corners, dove-tailed all wood box soft close cabinets, granite countertops, and vaulted ceilings. Step inside to discover an open-concept floor plan designed for modern living, where the living room features a cathedral ceiling that enhances the bright open floor plan. The kitchen is both stylish and functional, with granite countertops that extend to a peninsula offering counter-height seating perfect for casual meals. Adjacent to the kitchen, the dining area is perfect for family and friend dinners. Durable, low-maintenance LVP flooring flows seamlessly throughout the home, while the bathrooms are finished with tile for added style and convenience. The private owner's suite is a relaxing retreat, complete with a vaulted ceiling that adds a sense of space and comfort. The en-suite bathroom features a granite-topped vanity and a floor to ceiling tiled walk-in shower with built-in shelves for added convenience. Two charming guest bedrooms offer cozy accommodations and share a well-appointed bathroom with a granite vanity and a tub/shower combo. As an added bonus there is a great flex room between the kitchen and garage perfect for a small bedroom, craft room, hobby area, or storage. Outdoor living is made easy with a back patio ideal for relaxing, grilling, or enjoying the Carolina sunshine. A landscaping package is included to help get the home's gardener started, adding curb appeal and a touch of greenery. In addition to the attached garage,
/u.realgeeks.media/coastlinere/Logo_1-min.png)
Additional Information
- Available Amenities
- None
- Appliances
- Built-In Microwave, Range, Dishwasher
- Interior Features
- Walk-In Closet(s), High Ceilings, Solid Surface Counter, Ceiling Fans, Walk-In Shower, Walk-In Closet(s)
- Cooling
- Central Air
- Heating
- Heat Pump, Electric
- Foundation
- Raised, Slab
- Roof
- Shingle
- Lot Information
- Corner Lot
- Utilities
- Water Available
- Water
- Public
- Elementary School
- Bolivia
- Middle School
- South Brunswick
- High School
- South Brunswick
Mortgage Calculator
Listing courtesy of Discover NC Homes. Selling Office: Discover NC Homes.

Copyright 2026 NCRMLS. All rights reserved. North Carolina Regional Multiple Listing Service, (NCRMLS), provides content displayed here (“provided content”) on an “as is” basis and makes no representations or warranties regarding the provided content, including, but not limited to those of non-infringement, timeliness, accuracy, or completeness. Individuals and companies using information presented are responsible for verification and validation of information they utilize and present to their customers and clients. NCRMLS will not be liable for any damage or loss resulting from use of the provided content or the products available through Portals, IDX, VOW, and/or Syndication. Recipients of this information shall not resell, redistribute, reproduce, modify, or otherwise copy any portion thereof without the expressed written consent of NCRMLS.