5768 Park West Cir, Leland, NC 28451
- $461,000
- 3
- BD
- 2
- BA
- 1,759
- SqFt




- Sold Price
- $461,000
- List Price
- $465,000
- Status
- CLOSED
- MLS#
- 100493993
- Closing Date
- May 01, 2025
- Days on Market
- 25
- Year Built
- 2021
- Levels
- One
- Bedrooms
- 3
- Bathrooms
- 2
- Full-baths
- 2
- Living Area
- 1,759
- Acres
- 0.13
- Neighborhood
- Brunswick Forest
Property Description
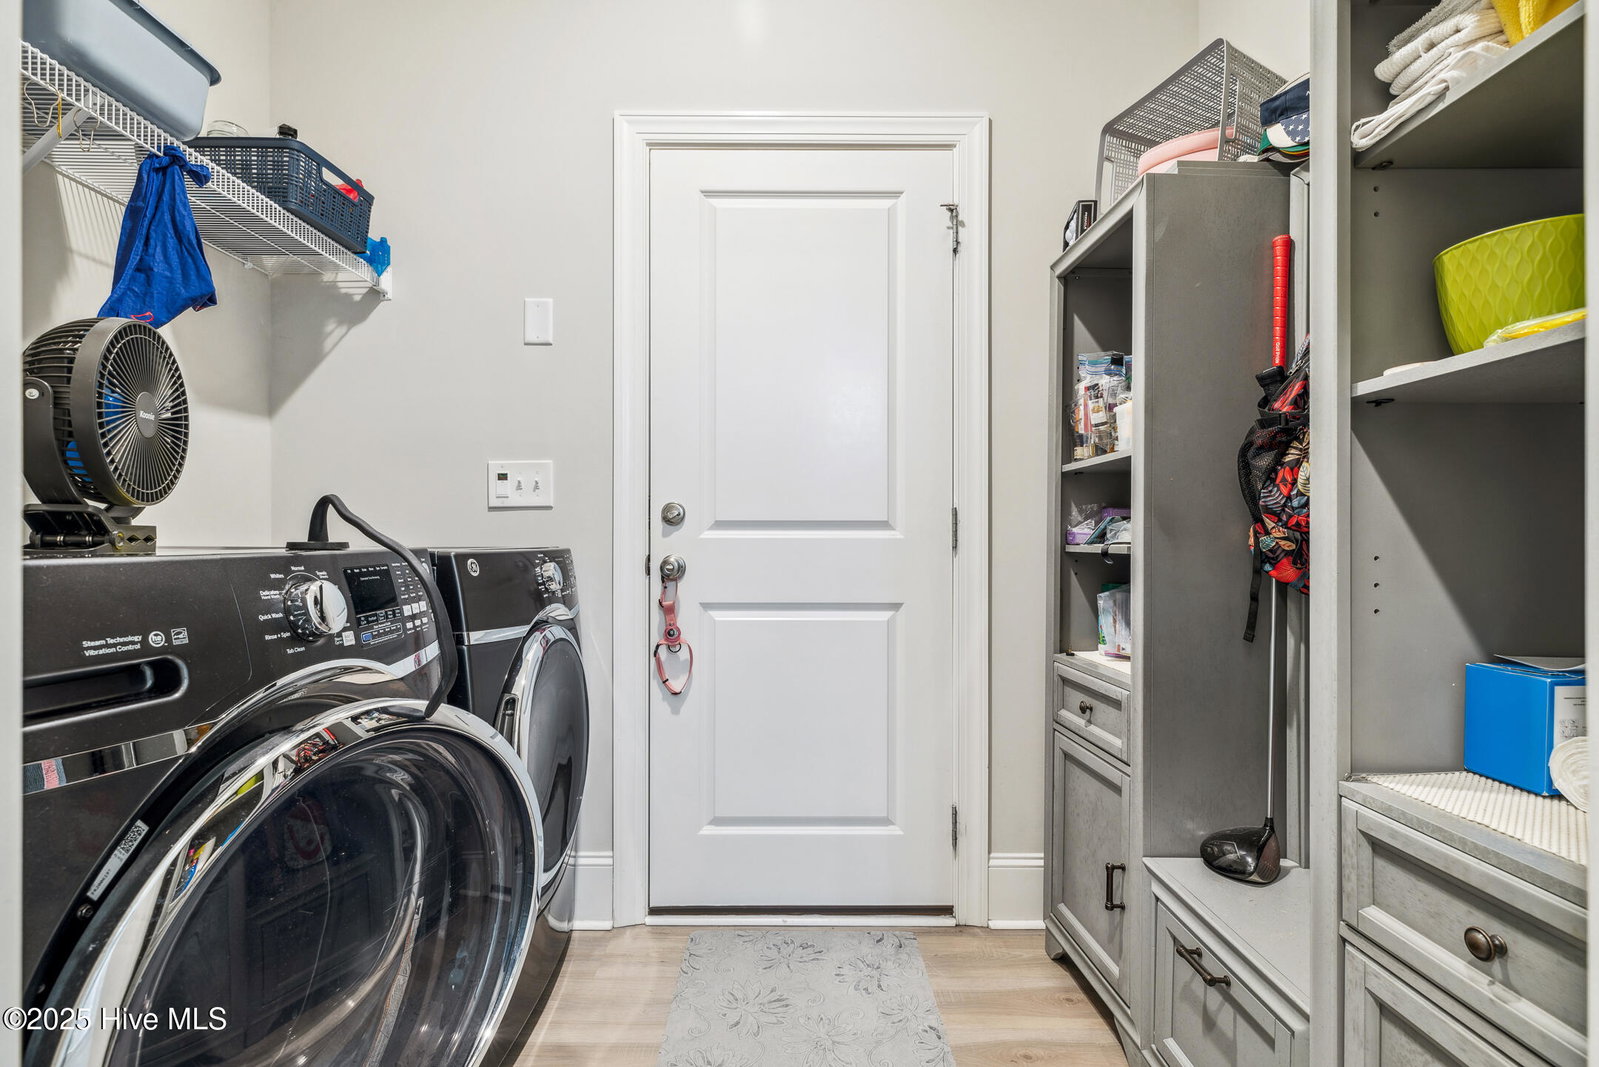
Nestled in the sought-after Park West neighborhood of Brunswick Forest, this stunning 3-bedroom, 2-bath home built by Legacy Homes by Bill Clark offers a perfect blend of style, comfort, and convenience. Just four years old and within walking distance to the Reflections Amenity Center, this home is a must-see! Step inside to find gorgeous LVP wood flooring flowing throughout the living areas, complemented by wainscoting, crown molding, and vaulted ceilings. The open floor plan centers around a beautiful great room, featuring a cozy fireplace flanked by custom built-in cabinetry and bookshelves. Natural light pours in from the glassed-in lanai, seamlessly blending indoor and outdoor living. The light and bright kitchen is a chef's dream, boasting white cabinetry, a large center island with granite countertops, a subway tile backsplash, stainless steel appliances—including a gas stove—and a walk-in pantry. The adjacent dining area is framed by three large windows, offering lovely backyard views. The primary suite is a serene retreat with a tray ceiling and backyard views. The spa-like en-suite bath features dual vanities with granite countertops, a glass walk-in shower, and a soaking tub with subway tile accents. Two guest bedrooms are located on the opposite side of the home, sharing a well-appointed bathroom. Additional highlights include a laundry room tucked behind a pocket door and a spacious two-car garage. With its prime location, elegant finishes, and thoughtful layout, this home is a fantastic opportunity to enjoy the Brunswick Forest lifestyle. Park West residents enjoy lawn care and easy access to all community amenities via paved sidewalks and walking trails. Brunswick Forest offers a variety of world-class amenities, including pickleball, tennis, three fitness centers, four saltwater pools, a vibrant commercial Village, a rive launch, numerous clubs, and planned activities and over 100 miles of walking and biking trails.
/u.realgeeks.media/coastlinere/Logo_1-min.png)
Additional Information
- HOA (annual)
- $1,650
- Available Amenities
- Basketball Court, Clubhouse, Comm Garden, Community Pool, Dog Park, Fitness Center, Golf Course, Indoor Pool, Jogging Path, Maintenance Common Areas, Maintenance Grounds, Maintenance Roads, Management, Meeting Room, Park, Party Room, Pickleball, Picnic Area, Playground, Ramp, Restaurant, Security, Sidewalks, Spa/Hot Tub, Street Lights, Taxes, Tennis Court(s), Trail(s)
- Appliances
- Gas Oven, Gas Cooktop, Built-In Microwave, Washer, Self Cleaning Oven, Refrigerator, Ice Maker, Disposal, Dishwasher, Convection Oven
- Interior Features
- Master Downstairs, Walk-In Closet(s), Vaulted/Cathedral Ceilings, Tray Ceiling(s), High Ceilings, Entrance Foyer, Mud Room, Bookcases, Kitchen Island, Ceiling Fans, Pantry, Walk-In Shower, Drapes/Blinds, Gas Logs, Walk-In Closet(s)
- Cooling
- Central Air, Heat Pump, Zoned
- Heating
- Heat Pump, Fireplace, Electric, Forced Air, Natural Gas
- Foundation
- Raised, Slab
- Roof
- Architectural
- Exterior Features
- Irrigation System, Cluster Mailboxes
- Lot Information
- Irregular Lot
- Utilities
- Natural Gas Available, Sewer Available, Water Available
- Water
- Public
- Elementary School
- Town Creek
- Middle School
- Town Creek
- High School
- North Brunswick
Mortgage Calculator
Listing courtesy of Brunswick Forest Realty, LLC. Selling Office: Nest Realty.

Copyright 2026 NCRMLS. All rights reserved. North Carolina Regional Multiple Listing Service, (NCRMLS), provides content displayed here (“provided content”) on an “as is” basis and makes no representations or warranties regarding the provided content, including, but not limited to those of non-infringement, timeliness, accuracy, or completeness. Individuals and companies using information presented are responsible for verification and validation of information they utilize and present to their customers and clients. NCRMLS will not be liable for any damage or loss resulting from use of the provided content or the products available through Portals, IDX, VOW, and/or Syndication. Recipients of this information shall not resell, redistribute, reproduce, modify, or otherwise copy any portion thereof without the expressed written consent of NCRMLS.