7111 Muskerry Way, Leland, NC 28451
- $465,000
- 3
- BD
- 3
- BA
- 1,947
- SqFt




- Sold Price
- $465,000
- List Price
- $480,000
- Status
- CLOSED
- MLS#
- 100465802
- Closing Date
- Nov 07, 2024
- Days on Market
- 18
- Year Built
- 2017
- Levels
- One and One Half
- Bedrooms
- 3
- Bathrooms
- 3
- Full-baths
- 3
- Living Area
- 1,947
- Acres
- 0.12
- Neighborhood
- Brunswick Forest
Property Description
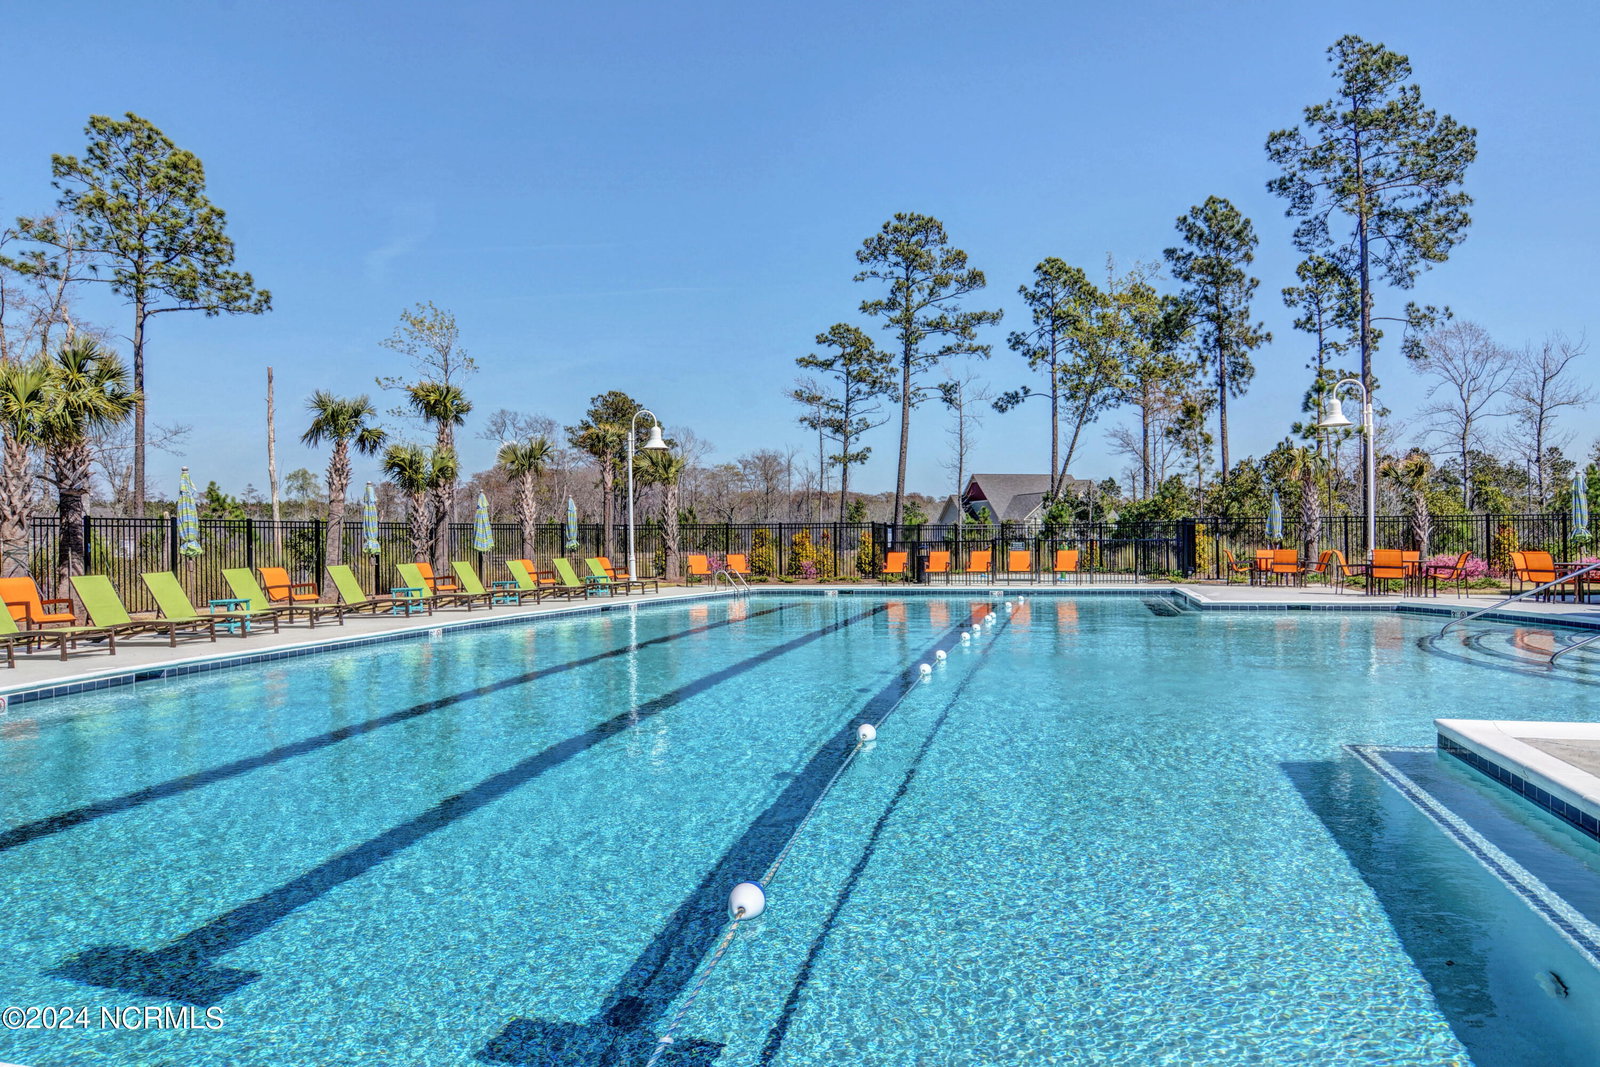
Discover effortless living in the highly desirable Brunswick Forest! This beautifully designed single family home offers nearly all one-level living. Walk inside to discover an inviting, bright, open layout and enjoy seamless indoor-outdoor living with a wall of sliders that leads to a cozy screened-in porch and patio. The kitchen is a chef's dream, featuring updated stainless steel GE Profile appliances, natural gas range, generous island with granite countertops and nice-sized pantry. The first-floor layout includes the primary suite with custom closet (complete with a stylish barn door), two additional bedrooms(or office), and a bonus room upstairs that has its own full bath, perfect for guests. This home is truly move-in ready with brand new LVP flooring throughout(ZERO carpet!), an EV plug, custom lighting and yard maintenance covered by the HOA! Enjoy resort-style amenities, including indoor and outdoor pools, pickle ball, tennis and basketball courts, trails, fitness centers, and more! With its proximity to local shops and restaurants, biking to dinner is a breeze. as an added plus, the home comes with a transferable termite bond valid until 2033 for peace of mind.
/u.realgeeks.media/coastlinere/Logo_1-min.png)
Additional Information
- HOA (annual)
- $3,110
- Available Amenities
- Basketball Court, Clubhouse, Community Pool, Fitness Center, Indoor Pool, Maintenance Common Areas, Park, Pickleball, Picnic Area, Tennis Court(s), Trail(s)
- Appliances
- Gas Oven, Gas Cooktop, Built-In Microwave, Washer, Refrigerator, Dryer, Disposal, Dishwasher
- Interior Features
- Master Downstairs, Walk-In Closet(s), High Ceilings, Bookcases, Kitchen Island, Pantry, Walk-In Shower, Drapes/Blinds, Walk-In Closet(s)
- Cooling
- Central Air, Zoned
- Heating
- Electric, Heat Pump, Natural Gas
- Foundation
- Slab
- Roof
- Architectural
- Exterior Features
- Irrigation System
- Utilities
- Natural Gas Available, Sewer Available, Water Available
- Water
- Public
- Elementary School
- Town Creek
- Middle School
- Town Creek
- High School
- North Brunswick
Mortgage Calculator
Listing courtesy of Intracoastal Realty Corp. Selling Office: Intracoastal Realty Corp.

Copyright 2026 NCRMLS. All rights reserved. North Carolina Regional Multiple Listing Service, (NCRMLS), provides content displayed here (“provided content”) on an “as is” basis and makes no representations or warranties regarding the provided content, including, but not limited to those of non-infringement, timeliness, accuracy, or completeness. Individuals and companies using information presented are responsible for verification and validation of information they utilize and present to their customers and clients. NCRMLS will not be liable for any damage or loss resulting from use of the provided content or the products available through Portals, IDX, VOW, and/or Syndication. Recipients of this information shall not resell, redistribute, reproduce, modify, or otherwise copy any portion thereof without the expressed written consent of NCRMLS.