4165 Druids Glen Dr, Leland, NC 28451
- $447,000
- 3
- BD
- 2
- BA
- 1,604
- SqFt








- Sold Price
- $447,000
- List Price
- $455,000
- Status
- CLOSED
- MLS#
- 100510214
- Closing Date
- Oct 09, 2025
- Days on Market
- 84
- Year Built
- 2019
- Levels
- One
- Bedrooms
- 3
- Bathrooms
- 2
- Full-baths
- 2
- Living Area
- 1,604
- Acres
- 0.14
- Neighborhood
- Brunswick Forest
Property Description
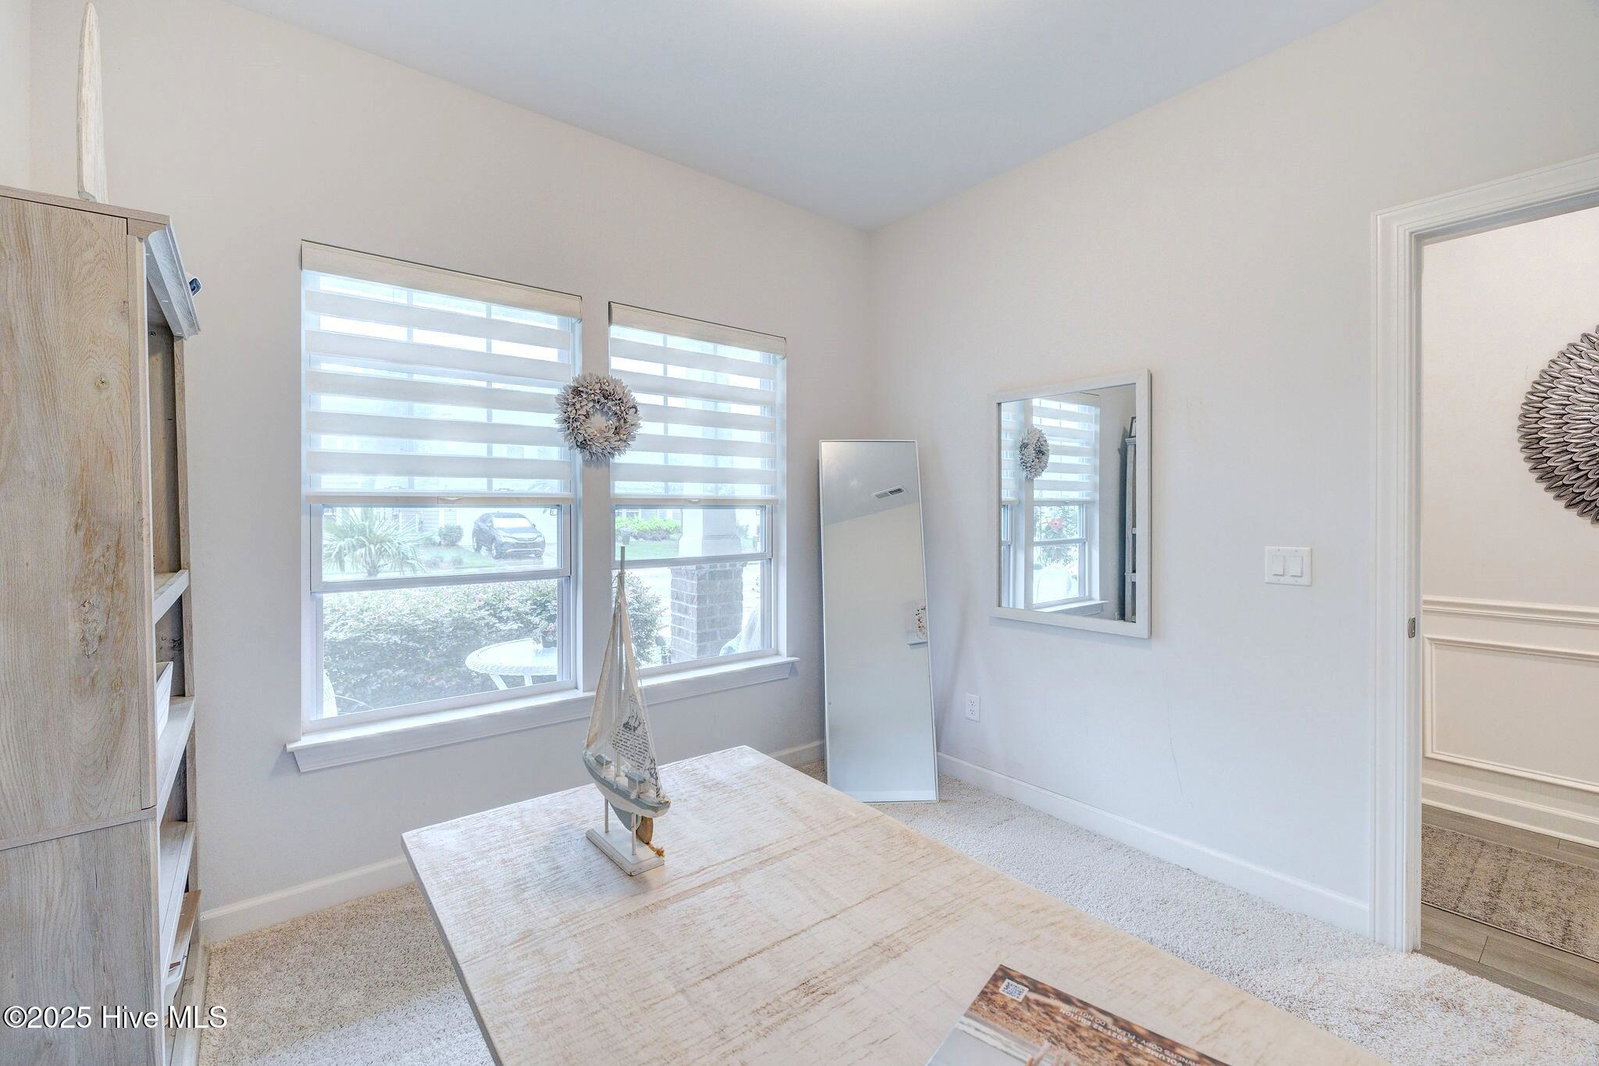
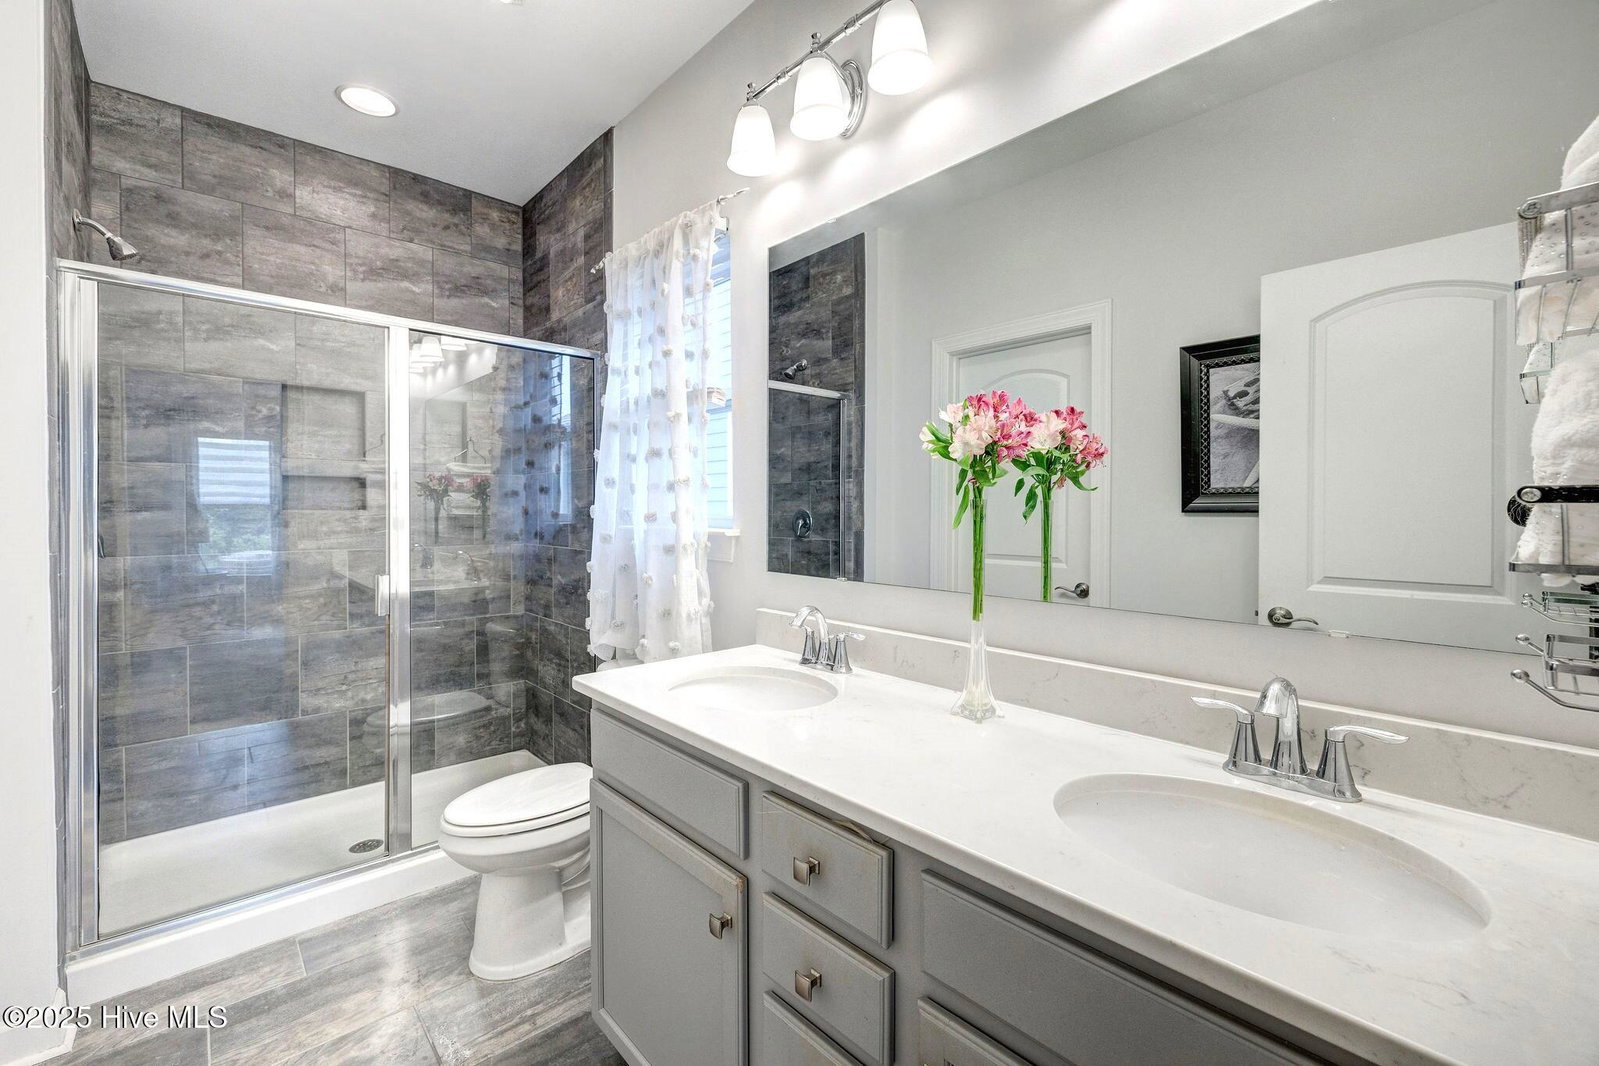
The top selling Dobson floor plan, built by Tribute Homes and located in Brunswick Forest! The attention to detail is evident throughout this bright and airy single-story home with 3 bedrooms, 2 full bathrooms, screened-in porch and relaxing outdoor areas. Enjoy the spacious living room with a beautiful 10-foot-high coffered ceiling with recessed can lighting and a 4-panel sliding glass door leading out to a spacious screened-in porch. The kitchen with a spacious pantry is a cook's delight with stainless appliances, natural gas cooking and a huge 10-foot-long white-quartz countertop Island that's perfect for entertaining! Nestled towards the rear of the home, the master bedroom offers a peaceful retreat with a trayed ceiling and dimmable recessed lighting. The elegant master bath showcases floor-to-ceiling tile, a glass-enclosed shower and a double sink granite vanity top. The guest bath mirrors this refined design with tiled walls, a glass-enclosed shower, and stylish finishes. Step outside to a covered and fully tiled screened lanai with two ceiling fans and lighting. An extended tiled patio provides the perfect space for grilling and backyard entertaining. Additional modern conveniences and upgrades include keyless door entry, five-inch crown molding, a spacious laundry room, linen closet, custom window shades throughout and a roomy 2-car garage. This exceptional residence perfectly balances size, comfort, and coastal charm! Don't miss the chance to view it today and call it home! Seller is willing to lease back for a few months or can move quickly if necessary.
/u.realgeeks.media/coastlinere/Logo_1-min.png)
Additional Information
- HOA (annual)
- $1,540
- Available Amenities
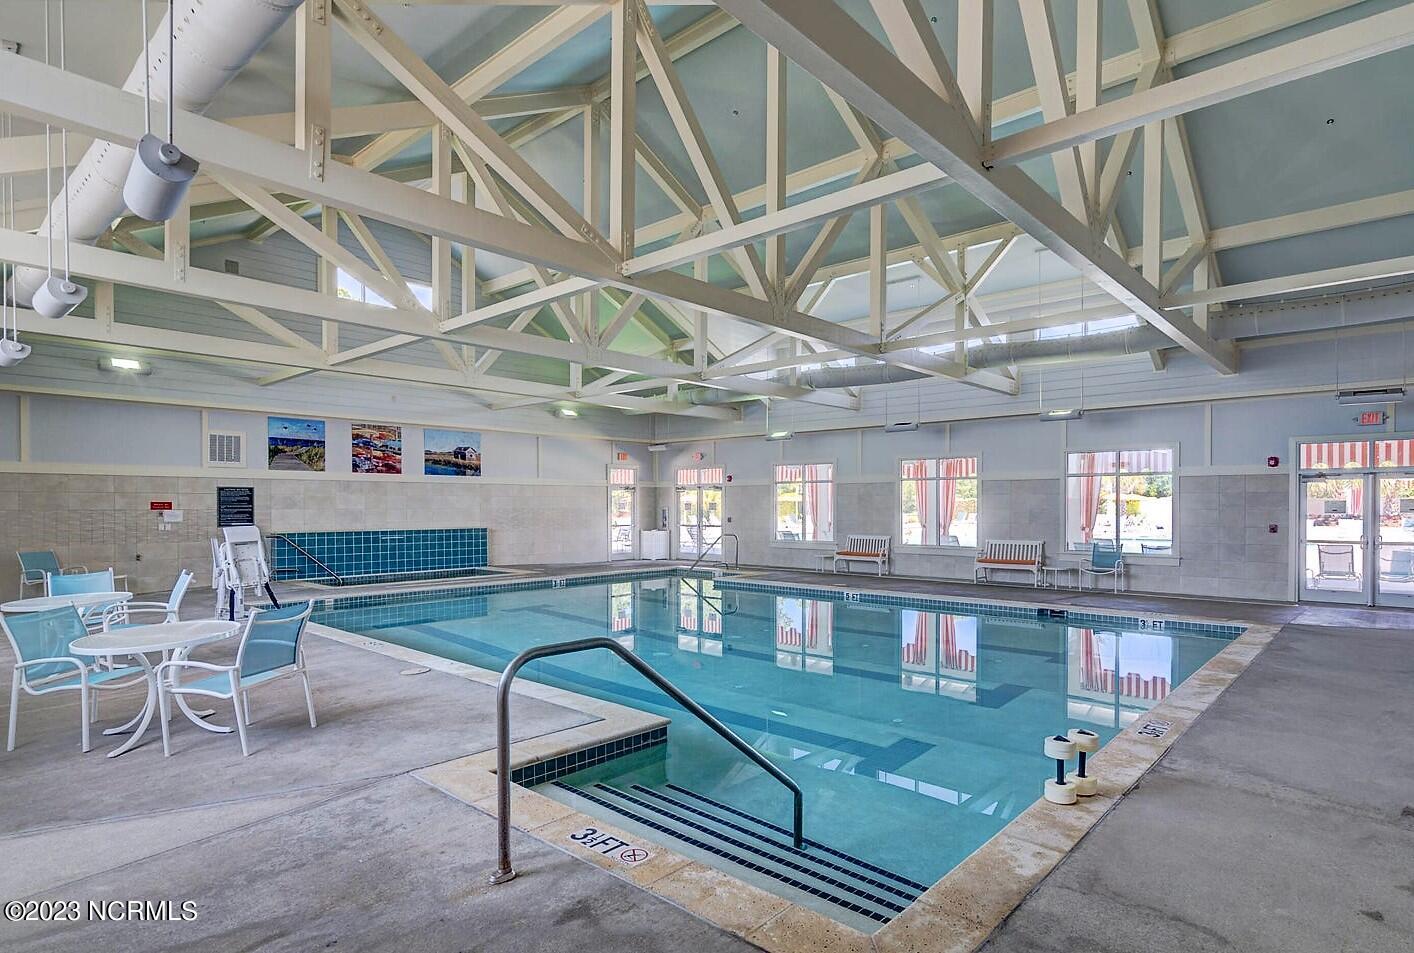
- Basketball Court, Clubhouse, Community Pool, Dog Park, Fitness Center, Golf Course, Indoor Pool, Jogging Path, Maintenance Common Areas, Maintenance Grounds, Management, Master Insure, Park, Pickleball, Picnic Area, Playground, Restaurant, Sidewalks, Street Lights, Taxes, Tennis Court(s), Trail(s)
- Appliances
- Vented Exhaust Fan, Gas Cooktop, Electric Oven, Built-In Microwave, Disposal, Dishwasher
- Interior Features
- Master Downstairs, Walk-In Closet(s), Vaulted/Cathedral Ceilings, Tray Ceiling(s), High Ceilings, Entrance Foyer, Kitchen Island, Ceiling Fans, Pantry, Walk-In Shower, Drapes/Blinds, Walk-In Closet(s)
- Cooling
- Central Air
- Heating
- Natural Gas, Electric, Forced Air, Natural Gas
- Foundation
- Raised, Slab
- Roof
- Architectural
- Exterior Features
- Irrigation System
- Utilities
- Natural Gas Available, Sewer Connected, Water Available
- Water
- Public
- Elementary School
- Town Creek
- Middle School
- Leland
- High School
- North Brunswick
Mortgage Calculator
Listing courtesy of Coastal Properties. Selling Office: NextHome Cape Fear.

Copyright 2026 NCRMLS. All rights reserved. North Carolina Regional Multiple Listing Service, (NCRMLS), provides content displayed here (“provided content”) on an “as is” basis and makes no representations or warranties regarding the provided content, including, but not limited to those of non-infringement, timeliness, accuracy, or completeness. Individuals and companies using information presented are responsible for verification and validation of information they utilize and present to their customers and clients. NCRMLS will not be liable for any damage or loss resulting from use of the provided content or the products available through Portals, IDX, VOW, and/or Syndication. Recipients of this information shall not resell, redistribute, reproduce, modify, or otherwise copy any portion thereof without the expressed written consent of NCRMLS.