2169 Simmerman Way, Leland, NC 28451
- $590,000
- 3
- BD
- 3
- BA
- 2,359
- SqFt




- Sold Price
- $590,000
- List Price
- $599,950
- Status
- CLOSED
- MLS#
- 100551027
- Closing Date
- Apr 13, 2026
- Days on Market
- 21
- Year Built
- 2020
- Levels
- One and One Half
- Bedrooms
- 3
- Bathrooms
- 3
- Full-baths
- 3
- Living Area
- 2,359
- Acres
- 0.25
- Neighborhood
- Brunswick Forest
Property Description
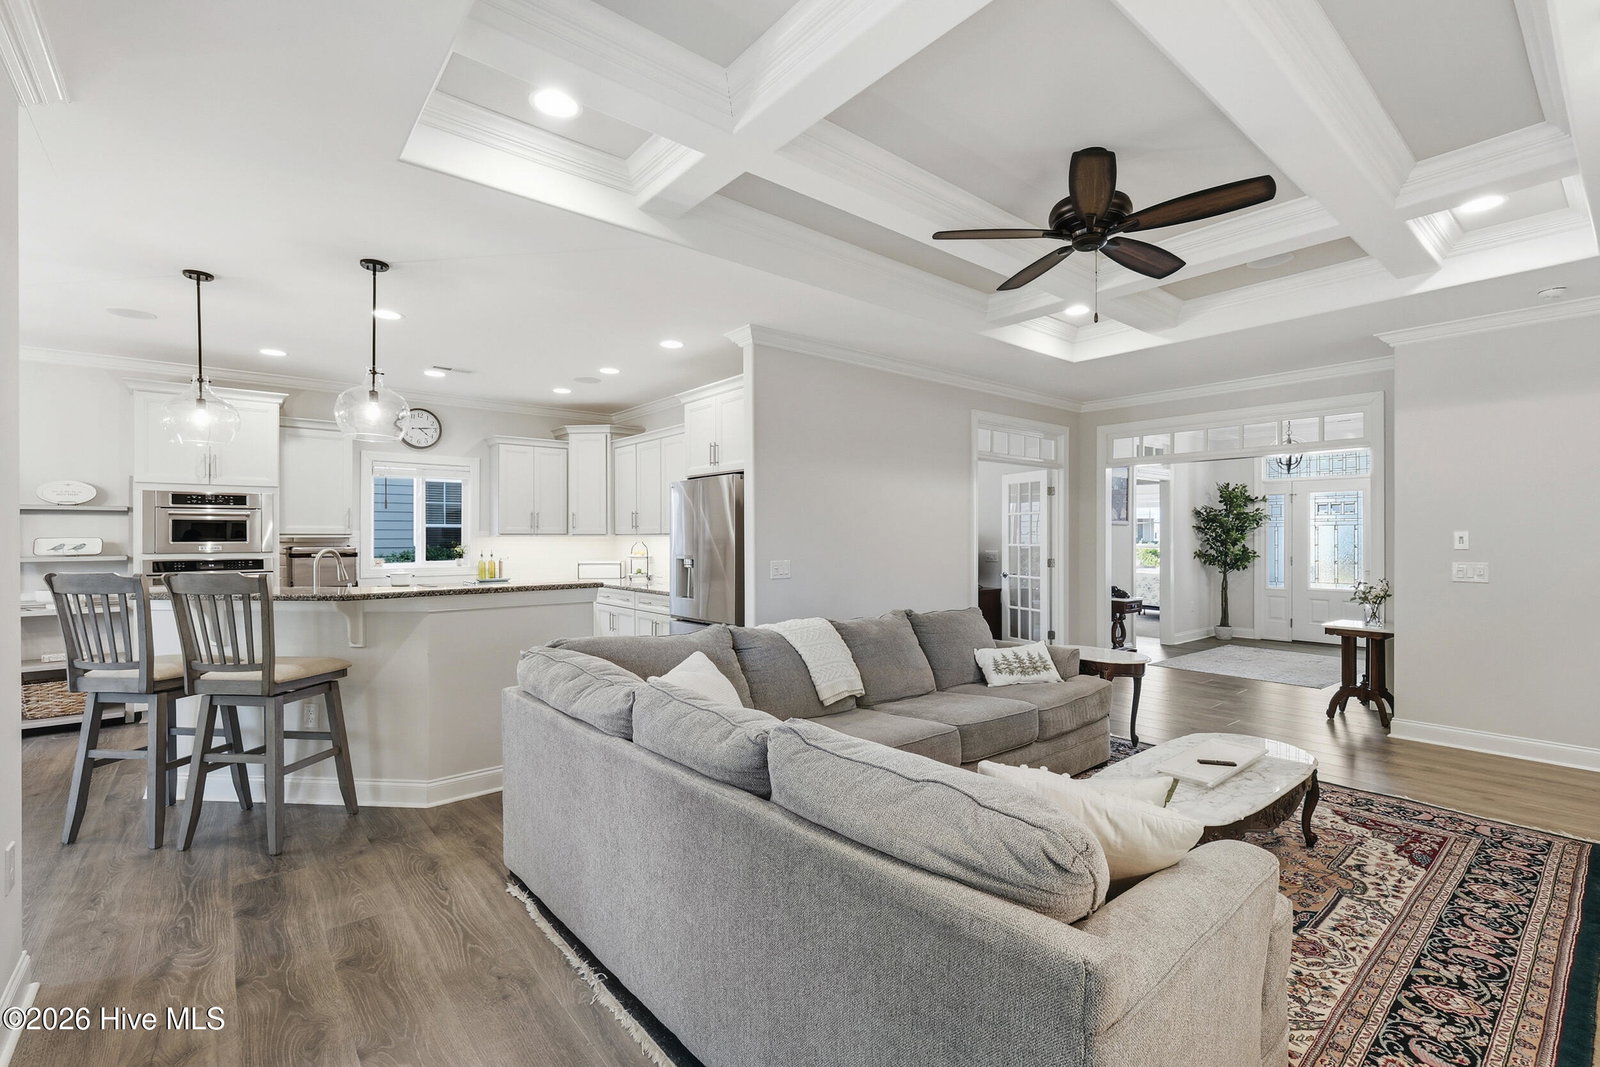
Welcome to 2169 Simmerman Way, located in the desirable Shelmore neighborhood of Brunswick Forest in Leland, NC. This beautifully designed home features approximately 2,300 square feet of thoughtfully planned living space and showcases the popular Plum II floor-plan by Trusst Builder Group. The main level offers two bedrooms, study/office (or 3rd bedroom) and two full bathrooms, providing convenient first-floor living. An open-concept layout centers around a welcoming living area with a cozy fireplace, perfect for both everyday living and entertaining. The kitchen flows seamlessly into the main living space and is enhanced by built-in cabinetry, offering both style and functionality. A bright sunroom extends the living area and overlooks private, wooded backyard views, creating a peaceful retreat with added privacy. The primary suite and additional bedrooms are conveniently located on the first floor, ideal for a variety of lifestyles. Upstairs, a spacious bonus room with an additional full bathroom provides flexible living space; perfect for a home office, guest suite, media room, or recreation room. Located within Brunswick Forest, residents enjoy access to world-class amenities, walking trails, and convenient proximity to shopping, dining, and Wilmington making this home an exceptional opportunity to enjoy both comfort and community living.
/u.realgeeks.media/coastlinere/Logo_1-min.png)
Additional Information
- HOA (annual)
- $3,579
- Available Amenities
- Basketball Court, Comm Garden, Community Pool, Dog Park, Fitness Center, Game Room, Indoor Pool, Maintenance Common Areas, Maintenance Grounds, Meeting Room, Party Room, Pickleball, Picnic Area, Playground, Ramp, Sidewalks, Taxes, Tennis Court(s), Trail(s), Owner Pets Only
- Appliances
- Electric Cooktop, Built-In Microwave, Electric Oven, Disposal, Dishwasher
- Interior Features
- Speakers, Master Downstairs, Tray Ceiling(s), High Ceilings, Mud Room, Bookcases, Kitchen Island, Walk-In Shower, Gas Logs
- Cooling
- Central Air, Zoned, Heat Pump
- Heating
- Heat Pump, Electric, Forced Air, Zoned
- Foundation
- Raised, Slab
- Roof
- Architectural
- Exterior Features
- Irrigation System, Cluster Mailboxes
- Lot Information
- Corner Lot, Wooded
- Utilities
- Natural Gas Available, Sewer Connected, Water Available
- Lot Water Features
- Other
- Water
- Public
- Elementary School
- Town Creek
- Middle School
- Town Creek
- High School
- North Brunswick
Mortgage Calculator
Listing courtesy of The Braddock Group, LLC. Selling Office: 1st Class Real Estate Coastal Choice.

Copyright 2026 NCRMLS. All rights reserved. North Carolina Regional Multiple Listing Service, (NCRMLS), provides content displayed here (“provided content”) on an “as is” basis and makes no representations or warranties regarding the provided content, including, but not limited to those of non-infringement, timeliness, accuracy, or completeness. Individuals and companies using information presented are responsible for verification and validation of information they utilize and present to their customers and clients. NCRMLS will not be liable for any damage or loss resulting from use of the provided content or the products available through Portals, IDX, VOW, and/or Syndication. Recipients of this information shall not resell, redistribute, reproduce, modify, or otherwise copy any portion thereof without the expressed written consent of NCRMLS.