2313 Firethorn Ln, Leland, NC 28451
- $829,000
- 3
- BD
- 4
- BA
- 3,023
- SqFt




- Sold Price
- $829,000
- List Price
- $845,065
- Status
- CLOSED
- MLS#
- 100513178
- Closing Date
- Dec 18, 2025
- Days on Market
- 158
- Year Built
- 2025
- Levels
- One and One Half
- Bedrooms
- 3
- Bathrooms
- 4
- Half-baths
- 1
- Full-baths
- 3
- Living Area
- 3,023
- Acres
- 0.25
- Neighborhood
- Brunswick Forest
Property Description
Discover the stunning Saylor by Legacy Homes by Bill Clark, a masterfully designed 3,023 sq ft new construction home situated on a desirable corner lot in the prestigious Creek Side at Brunswick Forest. This exceptional 3-bedroom, 3.5-bathroom home features an open-concept great room flowing seamlessly into a gourmet kitchen with granite countertops, premium cabinetry, and a spacious walk-in butler's pantry. The luxurious owner's suite boasts a spa-like ensuite with dual vanities and freestanding soaking tub, while the versatile study and bonus room provide endless possibilities for home office, recreation, or guest space. Additional highlights include a screened porch perfect for outdoor entertaining, a convenient mudroom, and a two-car side entry garage. With hardwood flooring throughout main living areas and sophisticated finishes including brushed nickel fixtures and custom trim work, this completed home offers the perfect blend of elegance and functionality in one of Brunswick County's most sought-after neighborhoods.
/u.realgeeks.media/coastlinere/Logo_1-min.png)
Additional Information
- HOA (annual)
- $3,950
- Available Amenities
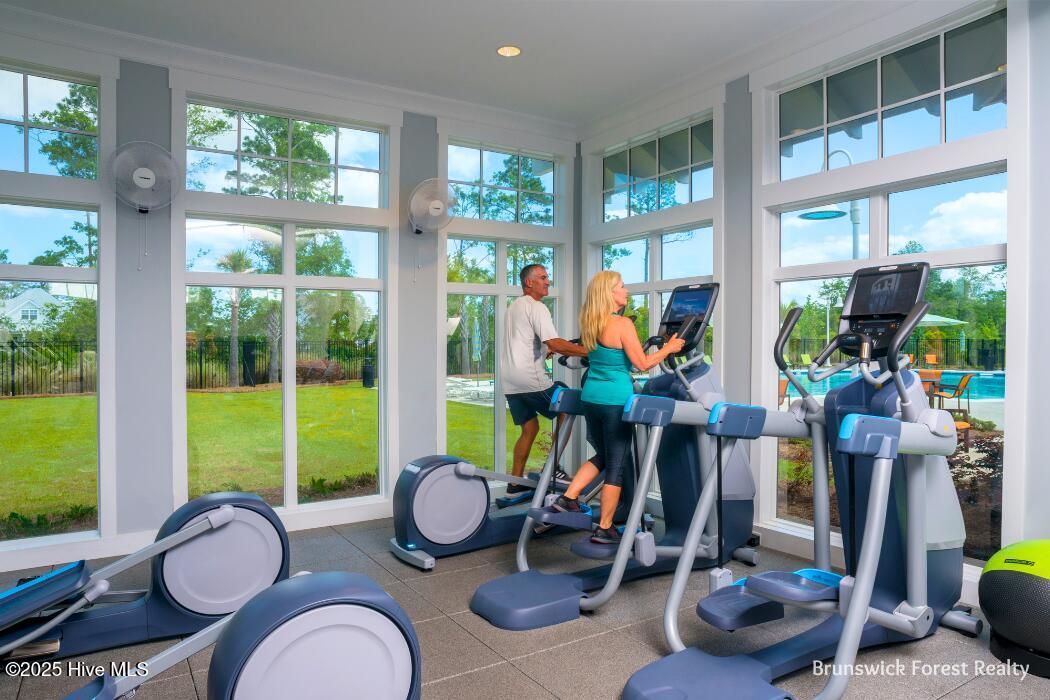
- Basketball Court, Clubhouse, Comm Garden, Community Pool, Dog Park, Fitness Center, Golf Course, Indoor Pool, Jogging Path, Maintenance Common Areas, Maintenance Grounds, Meeting Room, Park, Party Room, Pickleball, Picnic Area, Playground, Ramp, Restaurant, Security, Sidewalks, Spa/Hot Tub, Street Lights, Tennis Court(s), Trail(s)
- Appliances
- Vented Exhaust Fan, Mini Fridge, Gas Cooktop, Built-In Microwave, Electric Oven, Refrigerator, Double Oven, Disposal, Dishwasher
- Interior Features
- Master Downstairs, Walk-In Closet(s), Vaulted/Cathedral Ceilings, Tray Ceiling(s), High Ceilings, Entrance Foyer, Mud Room, Kitchen Island, Ceiling Fans, Pantry, Walk-In Shower, Gas Logs, Walk-In Closet(s)
- Cooling
- Central Air
- Heating
- Electric, Heat Pump
- Foundation
- Raised, Slab
- Roof
- Architectural
- Exterior Features
- Irrigation System
- Lot Information
- Corner Lot
- Utilities
- Sewer Connected, Water Available
- Water
- Public
- Elementary School
- Town Creek
- Middle School
- Town Creek
- High School
- North Brunswick
Mortgage Calculator
Listing courtesy of Brunswick Forest Realty, LLC. Selling Office: Brunswick Forest Realty, LLC.

Copyright 2026 NCRMLS. All rights reserved. North Carolina Regional Multiple Listing Service, (NCRMLS), provides content displayed here (“provided content”) on an “as is” basis and makes no representations or warranties regarding the provided content, including, but not limited to those of non-infringement, timeliness, accuracy, or completeness. Individuals and companies using information presented are responsible for verification and validation of information they utilize and present to their customers and clients. NCRMLS will not be liable for any damage or loss resulting from use of the provided content or the products available through Portals, IDX, VOW, and/or Syndication. Recipients of this information shall not resell, redistribute, reproduce, modify, or otherwise copy any portion thereof without the expressed written consent of NCRMLS.