4009 Staffordale Dr, Leland, NC 28451
- $625,000
- 3
- BD
- 4
- BA
- 2,440
- SqFt






- Sold Price
- $625,000
- List Price
- $640,000
- Status
- CLOSED
- MLS#
- 100483244
- Closing Date
- May 01, 2025
- Days on Market
- 64
- Year Built
- 2016
- Levels
- One and One Half
- Bedrooms
- 3
- Bathrooms
- 4
- Half-baths
- 1
- Full-baths
- 3
- Living Area
- 2,440
- Acres
- 0.16
- Neighborhood
- Brunswick Forest
Property Description
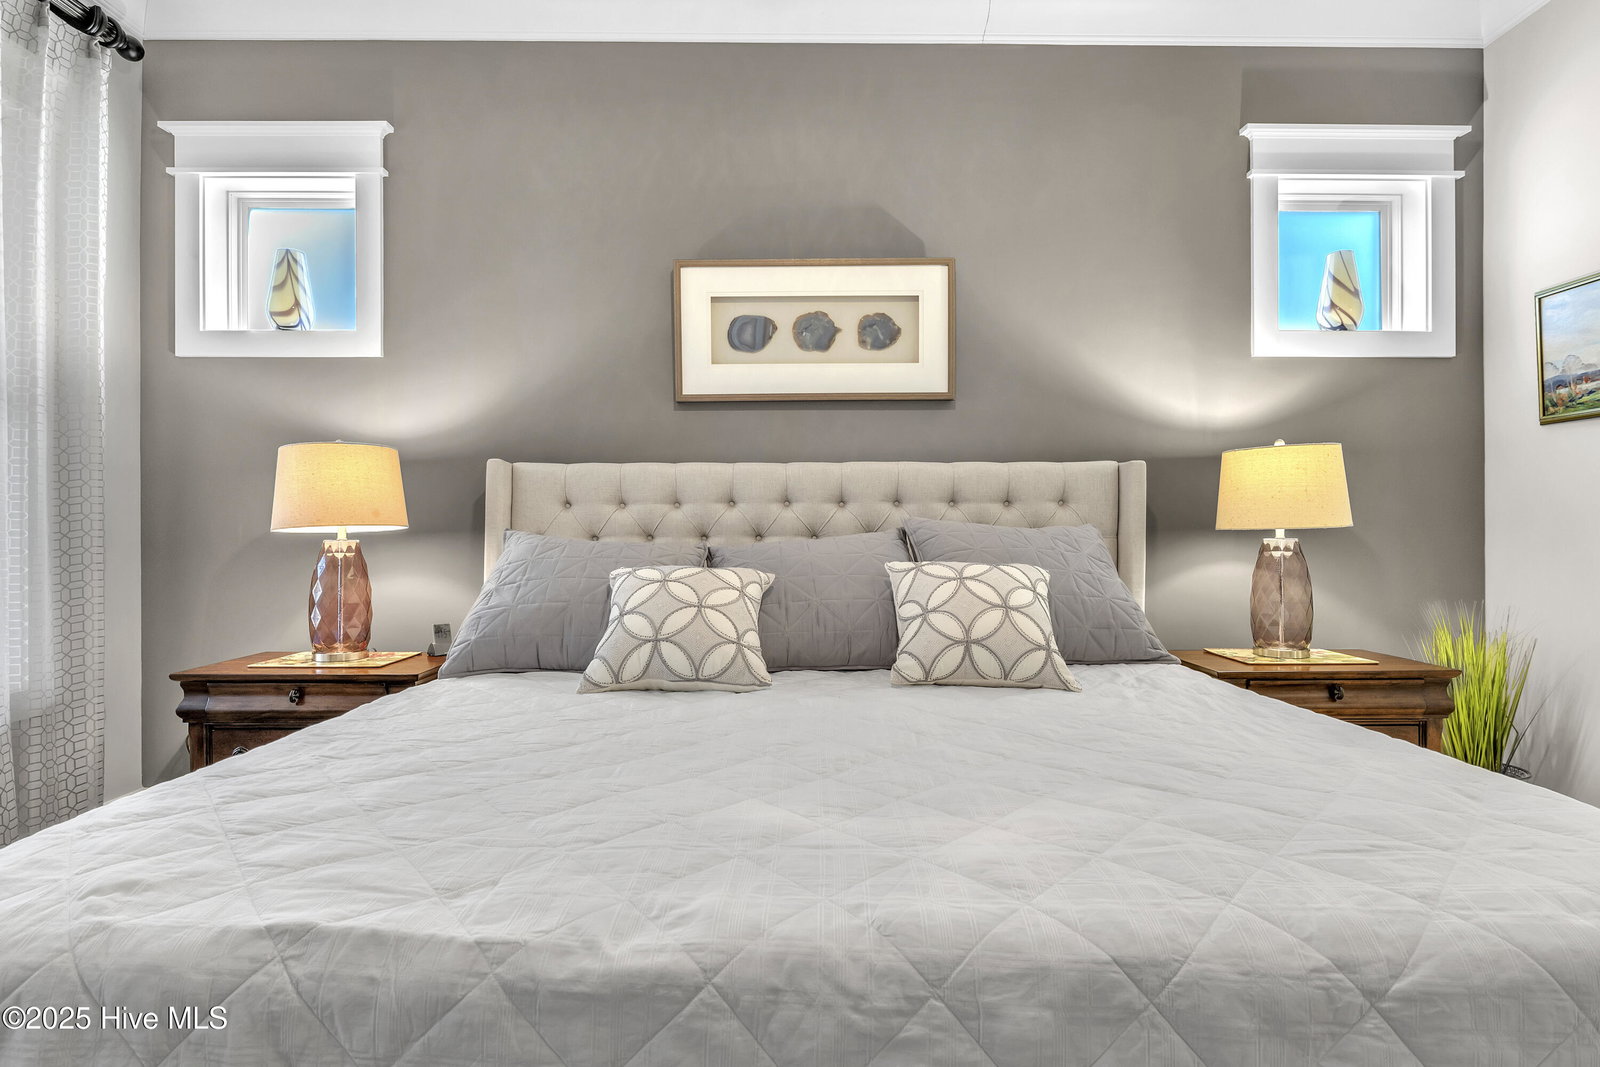
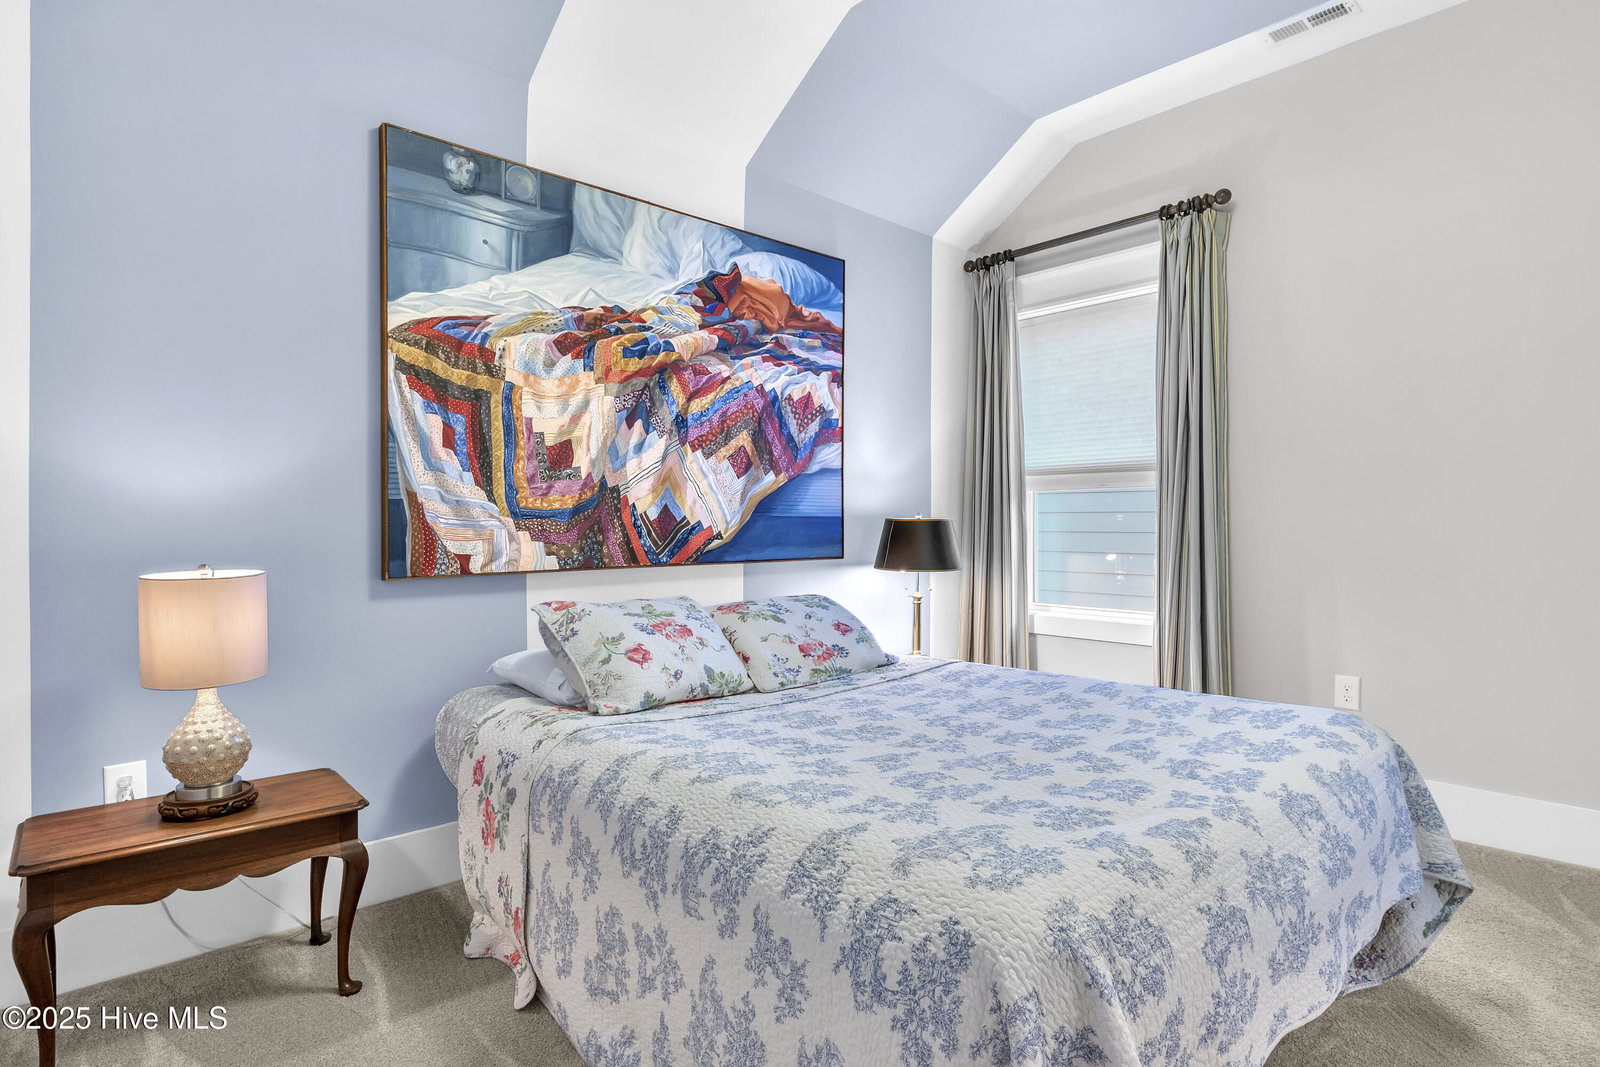
Compare for yourself and see the quality 4009 Staffordale Drive has to offer, where elegance meets functionality in this award winning David Weekley Fullbright Model Home. From the moment you arrive, the front courtyard with a tranquil water feature invites you into this exceptional residence. Inside, you'll find high-end finishes throughout, including wood-look tile floors, upgraded Bosch appliances, quartz countertops, and craftsman-style trim details that add timeless charm to every corner. The thoughtfully designed layout includes a spacious retreat and a 3rd bedroom upstairs, offering a private and cozy sanctuary perfect for relaxation or hosting guests. Enjoy year-round comfort in the screened-in porch, complete with a working gas fireplace. These outdoor spaces are perfect for unwinding or entertaining. The unique location of this home provides privacy on both the side and back, with green space that can't be built on. Alley parking behind home provides plenty of parking. Walk-in attic allows for ample storage. This home offers unparalleled style and comfort, ready to welcome its new owners. So pack your bags and move right in! Schedule your private tour today!
/u.realgeeks.media/coastlinere/Logo_1-min.png)
Additional Information
- HOA (annual)
- $3,600
- Available Amenities
- Clubhouse, Community Pool, Fitness Center, Game Room, Golf Course, Indoor Pool, Jogging Path, Maintenance Common Areas, Maintenance Grounds, Maintenance Roads, Meeting Room, Pickleball, Playground, Street Lights, Tennis Court(s), Trail(s)
- Appliances
- Vented Exhaust Fan, Gas Cooktop, Built-In Microwave, Washer, Refrigerator, Dryer, Disposal, Dishwasher, Convection Oven
- Interior Features
- Master Downstairs, Walk-In Closet(s), Vaulted/Cathedral Ceilings, Tray Ceiling(s), High Ceilings, Kitchen Island, Ceiling Fans, Furnished, Pantry, Walk-In Shower, Drapes/Blinds, Gas Logs, Walk-In Closet(s)
- Cooling
- Heat Pump
- Heating
- Heat Pump, Electric
- Foundation
- Raised, Slab
- Roof
- Architectural
- Exterior Features
- Irrigation System
- Lot Information
- Corner Lot
- Utilities
- Sewer Available, Water Available
- Water
- Public
- Elementary School
- Town Creek
- Middle School
- Town Creek
- High School
- North Brunswick
Mortgage Calculator
Listing courtesy of Intracoastal Realty Corp. Selling Office: The Saltwater Agency.

Copyright 2026 NCRMLS. All rights reserved. North Carolina Regional Multiple Listing Service, (NCRMLS), provides content displayed here (“provided content”) on an “as is” basis and makes no representations or warranties regarding the provided content, including, but not limited to those of non-infringement, timeliness, accuracy, or completeness. Individuals and companies using information presented are responsible for verification and validation of information they utilize and present to their customers and clients. NCRMLS will not be liable for any damage or loss resulting from use of the provided content or the products available through Portals, IDX, VOW, and/or Syndication. Recipients of this information shall not resell, redistribute, reproduce, modify, or otherwise copy any portion thereof without the expressed written consent of NCRMLS.