2089 Simmerman Way, Leland, NC 28451
- $483,650
- 3
- BD
- 3
- BA
- 2,044
- SqFt






- Sold Price
- $483,650
- List Price
- $499,000
- Status
- CLOSED
- MLS#
- 100523424
- Closing Date
- Nov 20, 2025
- Days on Market
- 69
- Year Built
- 2017
- Levels
- One and One Half
- Bedrooms
- 3
- Bathrooms
- 3
- Full-baths
- 3
- Living Area
- 2,044
- Acres
- 0.13
- Neighborhood
- Brunswick Forest
Property Description
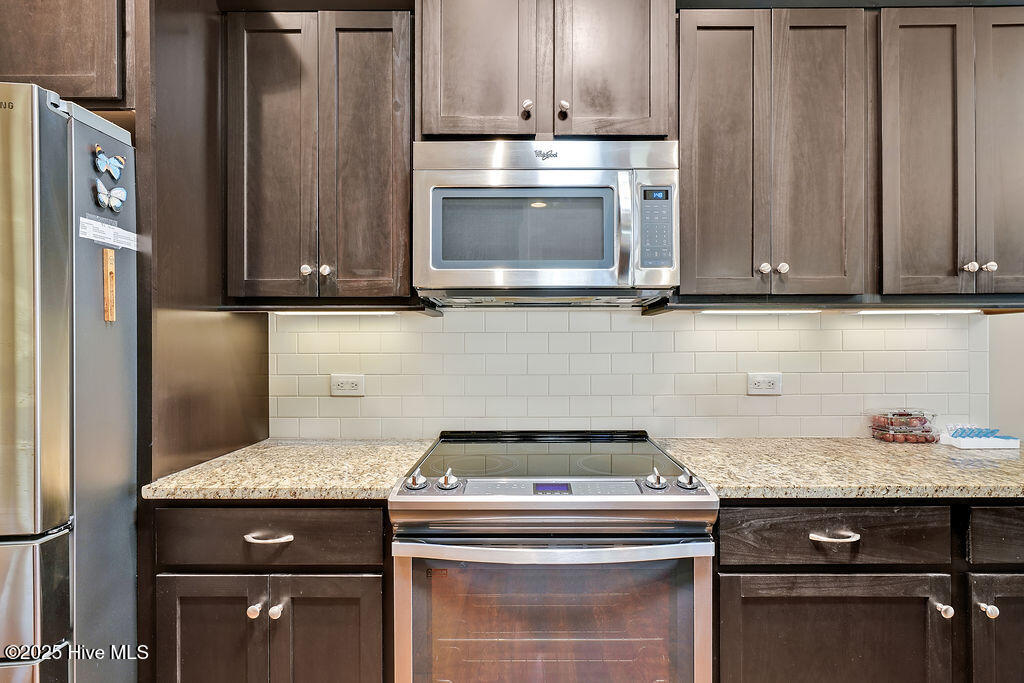
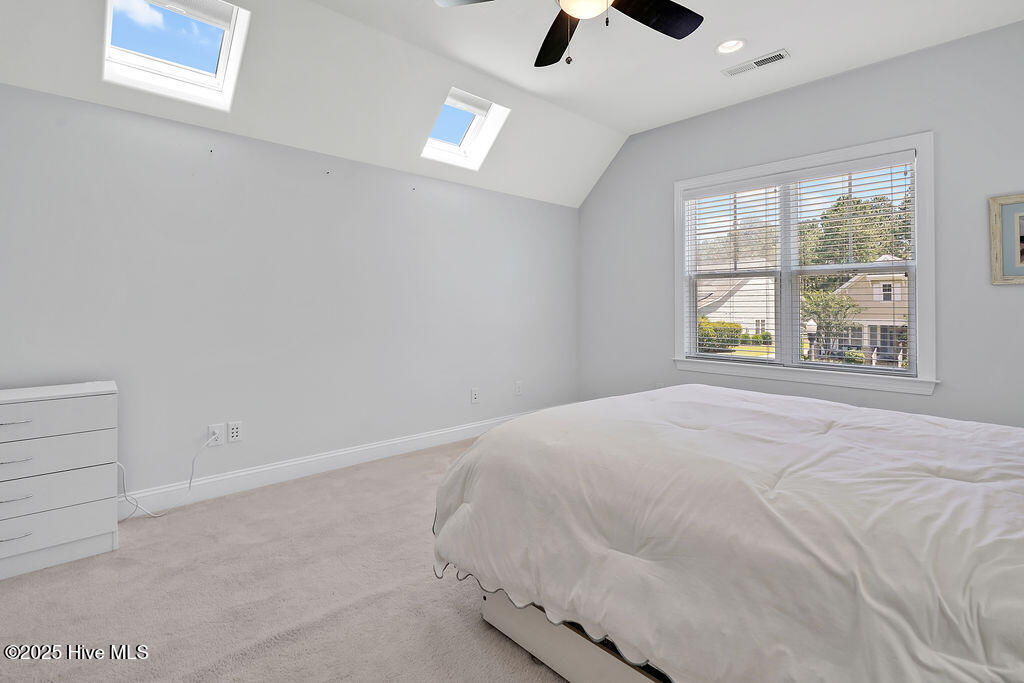
Welcome to this classic Trusst-built townhome in the sweetheart pocket community of Shelmore at Brunswick Forest. With 3 bedrooms, 1 office/Study, 3 bathrooms, and a 2-car garage, this home has been lovingly maintained and thoughtfully upgraded to deliver the perfect blend of elegance, comfort, and easy living. Step into the open living area where coffered ceilings, a hardwired sound system, and a cozy gas fireplace with custom mantel create a warm and inviting atmosphere. The kitchen is equally impressive, featuring granite countertops, under-cabinet lighting, plentiful cabinetry and spacious walk in pantry. The spacious primary suite offers a large walk-in closet and a primary bathroom with dual sinks, a walk-in tile shower, and a grand double-door entry. New hand-scraped engineered hardwood floors add timeless appeal to the primary suite, closet, second bedroom, and office/flex space. French doors accent the study, which can easily serve as a fourth bedroom. A true highlight of the home is the bright enclosed sunroom, freshly painted and overlooking the pond. From here, you'll enjoy peaceful sunsets and views of visiting wildlife beyond your private fenced yard. Upstairs, the bonus room with skylights creates a private guest retreat with a full bath, walk-in closet, and generous attic storage—perfect for seasonal décor and more. Additional upgrades include a whole-house water filtration system, new flooring in the Primary suite, in the Office/flex room as well as bedroom 2 and throughout the main level., and fresh paint in the sunroom. Brunswick Forest has access to over 100 miles of walking and biking trails, multiple pools, fitness and wellness centers, tennis and pickleball courts, kayak launches, and Cape Fear National Golf. It also offers shopping, dining, and medical care just minutes from your door. This townhome offers refined design, comfort, and a vibrant lifestyle in one of Leland's most desirable communities.
/u.realgeeks.media/coastlinere/Logo_1-min.png)
Additional Information
- HOA (annual)
- $7,621
- Available Amenities
- Clubhouse, Community Pool, Dog Park, Fitness Center, Game Room, Indoor Pool, Jogging Path, Maintenance Common Areas, Maintenance Grounds, Maintenance Structure, Management, Meeting Room, Park, Party Room, Pickleball, Picnic Area, Playground, Sauna, Sidewalks
- Appliances
- Electric Oven, Electric Cooktop, Downdraft, Built-In Microwave, Water Softener Owned, Washer, Self Cleaning Oven, Refrigerator, Ice Maker, Disposal, Dishwasher
- Interior Features
- Speakers, Master Downstairs, Walk-In Closet(s), Tray Ceiling(s), High Ceilings, Entrance Foyer, Bookcases, Kitchen Island, Ceiling Fans, Pantry, Walk-In Shower, Walk-In Closet(s)
- Cooling
- Central Air, Zoned, Heat Pump
- Heating
- Heat Pump, Fireplace, Electric, Natural Gas, Zoned
- Foundation
- Raised, Slab
- Roof
- Architectural, Composition
- Exterior Features
- Irrigation System, Cluster Mailboxes
- Utilities
- Underground Utilities
- Lot Water Features
- Pond
- Water
- Public, Public
- Elementary School
- Town Creek
- Middle School
- Leland
- High School
- North Brunswick
Mortgage Calculator
Listing courtesy of eXp Realty. Selling Office: Redfin Corporation.

Copyright 2026 NCRMLS. All rights reserved. North Carolina Regional Multiple Listing Service, (NCRMLS), provides content displayed here (“provided content”) on an “as is” basis and makes no representations or warranties regarding the provided content, including, but not limited to those of non-infringement, timeliness, accuracy, or completeness. Individuals and companies using information presented are responsible for verification and validation of information they utilize and present to their customers and clients. NCRMLS will not be liable for any damage or loss resulting from use of the provided content or the products available through Portals, IDX, VOW, and/or Syndication. Recipients of this information shall not resell, redistribute, reproduce, modify, or otherwise copy any portion thereof without the expressed written consent of NCRMLS.